Move-in ready and available now in Legends Cove, a gated coastal community just minutes from Bradenton’s beautiful Gulf beaches and only 8 minutes to IMG Academy. Ideally located between Sarasota and Tampa, this home offers convenient access to world-class dining, arts, entertainment, and the white sand shores of Anna Maria Island, Longboat Key, and Siesta Key. This single-story coach home features a bright, open-concept layout with a seamless flow between the kitchen, dining, and living areas, perfect for entertaining or everyday living. Sliding glass doors lead to a covered lanai, creating a comfortable indoor-outdoor lifestyle. The private owner’s suite is positioned toward the rear of the home and includes a spa-inspired bathroom, while two additional bedrooms near the front provide flexibility for guests, a home office, or family needs. A spacious two-car garage offers added storage and convenience. Enjoy low-maintenance living in a prime coastal location with immediate occupancy available. Schedule your private showing today.
Sold for $375,000
$375,000
5608 SUMMIT POINTE CIRCLE #101, BRADENTON, FL 34210
3beds
1,741sqft
Condominium
Built in 2025
-- sqft lot
$373,400 Zestimate®
$215/sqft
$3,819 Estimated rent
Home value
$373,400
$347,000 - $403,000
$3,819/mo
Zestimate® history
Owner options
List your home for rent
$3,819/mo
Rent Zestimate®
Find your next renter with Zillow Rental Manager. Plus, with online applications, you can quickly screen prospective tenants – for free.
$3,819/mo
Rent Zestimate®
Refinance and save
$3,308/mo
Est. payment
Refinancing to a lower rate could help reduce your monthly payments and save thousands over the life of the loan.
$3,308/mo
Est. payment
Explore your selling options
Work with a Zillow partner agent
Leverage their expertise and Zillow's premium Showcase listings to get your home seen by more buyers.
Get startedList with your own agent
Get your home in front of millions of buyers by listing it on Zillow.
Learn how to do itSell it yourself
Take full control of how buyers see your home on Zillow by listing For Sale by Owner (FSBO).
List your homeWhat's special
Covered lanaiTwo additional bedroomsSpacious two-car garageSingle-story coach homeBright open-concept layoutSpa-inspired bathroomComfortable indoor-outdoor lifestyle
Zillow last checked:
Listing updated:
Listed by:
Oday Marogi 586-623-0401,
KELLER WILLIAMS ON THE WATER S 941-803-7522
Bought with:
Oday Marogi, 3599201
KELLER WILLIAMS ON THE WATER S
Source: Stellar MLS,MLS#: A4682539 Originating MLS: Sarasota - Manatee
Originating MLS: Sarasota - Manatee
Facts & features
Interior
Bedrooms & bathrooms
- Bedrooms: 3
- Bathrooms: 2
- Full bathrooms: 2
Primary bedroom
- Features: En Suite Bathroom, Walk-In Closet(s)
- Level: First
- Area: 210 Square Feet
- Dimensions: 15x14
Bedroom 2
- Features: Built-in Closet
- Level: First
- Area: 130 Square Feet
- Dimensions: 13x10
Bedroom 3
- Features: Built-in Closet
- Level: First
- Area: 110 Square Feet
- Dimensions: 11x10
Balcony porch lanai
- Level: First
Dining room
- Level: First
- Area: 130 Square Feet
- Dimensions: 13x10
Kitchen
- Level: First
- Area: 180 Square Feet
- Dimensions: 10x18
Living room
- Level: First
- Area: 255 Square Feet
- Dimensions: 15x17
Heating
- Central, Electric
Cooling
- Central Air
Appliances
- Included: Dishwasher, Disposal, Dryer, Microwave, Range, Refrigerator, Washer
- Laundry: Laundry Room
Features
- Eating Space In Kitchen, High Ceilings, Kitchen/Family Room Combo, Living Room/Dining Room Combo, Open Floorplan, Primary Bedroom Main Floor, Solid Wood Cabinets, Split Bedroom, Stone Counters, Thermostat, Walk-In Closet(s)
- Flooring: Tile
- Doors: Sliding Doors
- Has fireplace: No
Interior area
- Total structure area: 1,741
- Total interior livable area: 1,741 sqft
Property
Parking
- Total spaces: 2
- Parking features: Garage - Attached
- Attached garage spaces: 2
Features
- Levels: One
- Stories: 1
- Patio & porch: Covered, Rear Porch, Screened
- Exterior features: Irrigation System, Private Yard, Sidewalk, Sprinkler Metered
- Fencing: Other
- Has view: Yes
- View description: Water, Pond
- Has water view: Yes
- Water view: Water,Pond
Lot
- Size: 0.3 Acres
- Features: Unincorporated
- Residential vegetation: Mature Landscaping, Trees/Landscaped
Details
- Parcel number: 6147122358
- Zoning: PD-MU
- Special conditions: None
Construction
Type & style
- Home type: Condo
- Architectural style: Florida
- Property subtype: Condominium
Materials
- Stucco
- Foundation: Slab
- Roof: Tile
Condition
- Completed
- New construction: Yes
- Year built: 2025
Details
- Builder model: Arrowhead
- Builder name: Lennar
Utilities & green energy
- Sewer: Public Sewer
- Water: Public
- Utilities for property: BB/HS Internet Available, Cable Available, Electricity Connected, Public, Sewer Connected, Sprinkler Meter, Underground Utilities, Water Connected
Community & HOA
Community
- Features: None
- Pet fee: $0 monthly
- Subdivision: LEGENDS COVE
HOA
- Has HOA: No
- Services included: Other
- HOA fee: $676 monthly
- HOA name: Andrea Bull
- HOA phone: 941-348-2912
- Second HOA name: Legends Cover Master Association Inc
Location
- Region: Bradenton
Financial & listing details
- Price per square foot: $215/sqft
- Annual tax amount: $5,369
- Date on market: 2/28/2026
- Cumulative days on market: 84 days
- Listing terms: Cash,Conventional,FHA,VA Loan
- Ownership: Condominium
- Total actual rent: 0
- Electric utility on property: Yes
- Road surface type: Asphalt, Paved
Price history
| Date | Event | Price |
|---|---|---|
| 7/2/2026 | Sold | $375,000-6%$215/sqft |
Source:  Stellar MLS #A4682539 Report a problem Stellar MLS #A4682539 Report a problem | ||
| 5/23/2026 | Pending sale | $399,000$229/sqft |
Source: Stellar MLS #A4682539 Report a problem | ||
| 2/28/2026 | Listed for sale | $399,000$229/sqft |
Source: Stellar MLS #A4682539 Report a problem | ||
Public tax history
Tax history is unavailable.
Neighborhood: 34210
Nearby homes
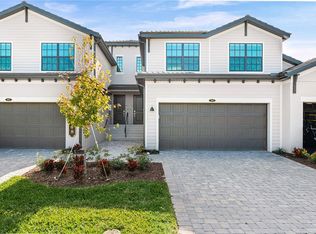
- $399,0003 bd2 ba2.1k sqft5608 Summit Pointe Cir UNIT 103, Bradenton, FL 34210Sold
- $--3 bd2 ba2.1k sqft5608 Summit Pointe Cir UNIT 102, Bradenton, FL 34210Off Market
- $399,0003 bd2 ba2.1k sqft5608 Summit Pointe Cres #102, Bradenton, FL 34210Sold

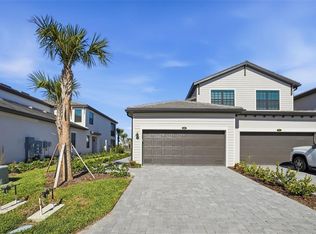
- $375,0003 bd2 ba1.7k sqft5628 Summit Pointe Cres #101, Bradenton, FL 34210Sold
- $430,0003 bd2 ba2.1k sqft5628 Summit Point Cir #103, Bradenton, FL 34210Sold
- $418,0003 bd3 ba2.1k sqft5628 Summit Pointe Cir UNIT 102, Bradenton, FL 34210Sold
- $--3 bd2 ba1.7k sqft5628 Summit Pointe Cir UNIT 104, Bradenton, FL 34210Off Market
- $399,0003 bd2 ba2.1k sqft5624 Summit Pointe Cir UNIT 103, Bradenton, FL 34210Sold
Nearby schools
GreatSchools rating
- 3/10Bayshore Elementary SchoolGrades: PK-5Distance: 1.6 mi
- 2/10Electa Lee Magnet Middle SchoolGrades: 6-8Distance: 1.3 mi
- 2/10Bayshore High SchoolGrades: 8-12Distance: 1.7 mi
Schools provided by the listing agent
- Elementary: Bayshore Elementary
- Middle: Electa Arcotte Lee Magnet
- High: Bayshore High
Source: Stellar MLS. This data may not be complete. We recommend contacting the local school district to confirm school assignments for this home.
Get a cash offer in 3 minutes
Find out how much your home could sell for in as little as 3 minutes with a no-obligation cash offer.
Estimated market value
$373,400
Get a cash offer in 3 minutes
Find out how much your home could sell for in as little as 3 minutes with a no-obligation cash offer.
Estimated market value
$373,400
- Florida
- Manatee County
- Bradenton
- 34210
- 5608 SUMMIT POINTE CIRCLE Unit 101
