FULLY-FURNISHED (TURNKEY)! Waterfront! Gated-community! Marina with boat slips! Resort-style living in Tidewater Preserve, this two-bedroom, two-bath residence overlooks the Manatee River. Offering year-round water views and a move-in-ready lifestyle, this beautifully appointed home combines thoughtful features with an exceptional collection of resort-style amenities in one of Bradenton’s sought-after gated communities. The open-concept floor plan features tile flooring throughout the main living areas, crown molding, built-in dining seating and a spacious kitchen with quartz countertops, shaker-style cabinetry, pendant lighting, stainless steel appliances and an oversized island designed for everyday living and entertaining. Reverse osmosis and whole-house water filtration systems add everyday convenience and functionality. The screened lanai provides a comfortable setting to relax with morning coffee or unwind while enjoying tranquil river views and colorful sunsets. An assigned covered parking space and private storage area complete the residence. Life at Tidewater Preserve extends well beyond your front door with three resort-style pools, two clubhouses, two well-equipped fitness centers, tennis courts, scenic riverfront recreational trails, a dog park, kayak launch and private marina with boat slips and lifts available for boating enthusiasts with direct access to the Manatee River. The gated community also offers 24-hour security, an on-site lifestyle director, and beautifully maintained grounds. Ideally near shopping, dining and entertainment, this residence is also less than 30 minutes from the beaches of Anna Maria Island, offering convenient access to some of Florida’s desirable coastal destinations. Maintenance-free living with HOA fees covering lawn care, landscaping, water, sewer, trash, flood insurance, internet and an expanded cable package. Also includes an assigned covered carport parking spot just outside the building. Whether you are searching for a full-time residence or seasonal retreat, this furnished waterfront home offers an exceptional opportunity to enjoy the Florida lifestyle from day one.
For sale
$395,000
1020 TIDEWATER SHORES LOOP #207, BRADENTON, FL 34208
2beds
1,151sqft
:
Get pre-qualified$3,402/mo
Condominium
Built in 2019
-- sqft lot
$374,200 Zestimate®
$343/sqft
$786/mo HOA
What's special
Gated communityShaker-style cabinetryScreened lanaiTennis courtsQuartz countertopsOpen-concept floor planYear-round water views
- 53 days |
- 173 |
- 12 |
Zillow last checked:
Listing updated:
Listed by:
Sharon Austin 678-756-4020,
PREMIER SOTHEBY'S INTERNATIONAL REALTY 941-383-2500
Source: Stellar MLS,MLS#: A4697144 Originating MLS: Sarasota - Manatee
Originating MLS: Sarasota - Manatee
Facts & features
Interior
Bedrooms & bathrooms
- Bedrooms: 2
- Bathrooms: 2
- Full bathrooms: 2
Primary bedroom
- Features: Ceiling Fan(s), En Suite Bathroom, Walk-In Closet(s)
- Level: First
- Area: 154 Square Feet
- Dimensions: 11x14
Bedroom 2
- Features: Ceiling Fan(s), Built-in Closet
- Level: First
- Area: 120 Square Feet
- Dimensions: 10x12
Dining room
- Level: First
- Area: 156 Square Feet
- Dimensions: 12x13
Kitchen
- Features: Kitchen Island, Pantry
- Level: First
- Area: 182 Square Feet
- Dimensions: 13x14
Living room
- Features: Ceiling Fan(s)
- Level: First
- Area: 224 Square Feet
- Dimensions: 16x14
Heating
- Central
Cooling
- Central Air
Appliances
- Included: Convection Oven, Dishwasher, Disposal, Dryer, Electric Water Heater, Microwave, Range, Refrigerator, Washer
- Laundry: Inside, Laundry Closet
Features
- Built-in Features, Ceiling Fan(s), Crown Molding, Eating Space In Kitchen, In Wall Pest System, Kitchen/Family Room Combo, Open Floorplan, Pest Guard System, Primary Bedroom Main Floor, Smart Home, Solid Surface Counters, Solid Wood Cabinets, Stone Counters, Thermostat, Walk-In Closet(s)
- Flooring: Carpet, Ceramic Tile, Tile
- Doors: Sliding Doors
- Windows: Window Treatments, Hurricane Shutters/Windows
- Has fireplace: No
- Furnished: Yes
Interior area
- Total structure area: 1,255
- Total interior livable area: 1,151 sqft
Video & virtual tour
Property
Parking
- Total spaces: 1
- Parking features: Assigned, Common, Covered, Ground Level, Guest
- Carport spaces: 1
Features
- Levels: One
- Stories: 1
- Patio & porch: Covered, Enclosed, Rear Porch, Screened
- Exterior features: Irrigation System, Rain Gutters, Sidewalk, Storage
- Has view: Yes
- View description: Water, River
- Has water view: Yes
- Water view: Water,River
- Waterfront features: Waterfront, Brackish Water, River Front, Brackish Water Access, River Access, Bridges - No Fixed Bridges, Lift, Lock
- Body of water: MANATEE RIVER
Lot
- Features: Landscaped, Level, Near Marina, Private, Sidewalk
- Residential vegetation: Trees/Landscaped
Details
- Additional structures: Tennis Court(s)
- Parcel number: 1100606559
- Zoning: RESI
- Special conditions: None
Construction
Type & style
- Home type: Condo
- Architectural style: Traditional
- Property subtype: Condominium
- Attached to another structure: Yes
Materials
- Block, Stucco
- Foundation: Slab
- Roof: Concrete,Tile
Condition
- Completed
- New construction: No
- Year built: 2019
Details
- Builder model: BIRKDALE
- Builder name: LENNAR
Utilities & green energy
- Sewer: Public Sewer
- Water: Public
- Utilities for property: Cable Connected, Electricity Connected, Public
Green energy
- Water conservation: Irrigation-Reclaimed Water
Community & HOA
Community
- Features: Boat Slip, Dock, Fishing, Marina, River, Water Access, Waterfront, Association Recreation - Owned, Clubhouse, Community Mailbox, Deed Restrictions, Dog Park, Fitness Center, Gated Community - Guard, Irrigation-Reclaimed Water, No Truck/RV/Motorcycle Parking, Park, Playground, Pool, Sidewalks, Special Community Restrictions, Tennis Court(s)
- Security: Fire Sprinkler System, Gated Community, Security Gate, Smoke Detector(s)
- Pet fee: $0 monthly
- Subdivision: TIDEWATER PRESERVE PH I TERRACE III
HOA
- Has HOA: Yes
- Amenities included: Cable TV, Clubhouse, Elevator(s), Fitness Center, Gated, Maintenance, Park, Playground, Pool, Recreation Facilities, Storage, Tennis Court(s), Trail(s), Vehicle Restrictions
- Services included: 24-Hour Guard, Cable TV, Common Area Taxes, Community Pool, Reserve Fund, Fidelity Bond, Insurance, Internet, Maintenance Structure, Maintenance Grounds, Manager, Pest Control, Pool Maintenance, Private Road, Recreational Facilities, Security, Sewer, Trash, Water
- HOA fee: $786 monthly
- HOA name: CASTLE GROUP/CHRISTINE BROOKFIELD
- HOA phone: 941-745-1092
- Second HOA name: Tidewater Preserve
Location
- Region: Bradenton
Financial & listing details
- Price per square foot: $343/sqft
- Tax assessed value: $301,750
- Annual tax amount: $5,555
- Date on market: 6/15/2026
- Cumulative days on market: 54 days
- Listing terms: Cash,Conventional
- Ownership: Condominium
- Total actual rent: 0
- Electric utility on property: Yes
- Road surface type: Paved, Asphalt
Estimated market value
$374,200
$355,000 - $393,000
$2,474/mo
Price history
| Date | Event | Price |
|---|---|---|
| 6/15/2026 | Listed for sale | $395,000-2.5%$343/sqft |
Source:  Stellar MLS #A4697144 Report a problem Stellar MLS #A4697144 Report a problem | ||
| 4/3/2024 | Sold | $405,000-4.7%$352/sqft |
Source: Stellar MLS #A4593026 Report a problem | ||
| 2/24/2024 | Pending sale | $425,000$369/sqft |
Source: Stellar MLS #A4593026 Report a problem | ||
| 1/8/2024 | Listed for sale | $425,000$369/sqft |
Source: Stellar MLS #A4593026 Report a problem | ||
Public tax history
| Year | Property taxes | Tax assessment |
|---|---|---|
| 2025 | $5,555 +139.5% | $301,750 +80.6% |
| 2024 | $2,319 +1.8% | $167,041 +3% |
| 2023 | $2,277 +3% | $162,176 +3% |
| 2022 | $2,211 +0.8% | $157,452 +3% |
| 2021 | $2,193 +1.2% | $152,866 +1.4% |
| 2020 | $2,166 | $150,755 |
Find assessor info on the county website
Monthly payment
Est. payment
Payment breakdown
Explore the cost of this home by adjusting the details. Changes won't be saved.Climate risks
Neighborhood: Tidewater Preserve
Nearby schools
GreatSchools rating
- 3/10William H. Bashaw Elementary SchoolGrades: PK-5Distance: 3.5 mi
- 8/10Carlos E. Haile Middle SchoolGrades: 6-8Distance: 4.1 mi
- 4/10Braden River High SchoolGrades: 9-12Distance: 4.8 mi
Schools provided by the listing agent
- Elementary: William H. Bashaw Elementary
- Middle: Carlos E. Haile Middle
- High: Braden River High
Source: Stellar MLS. This data may not be complete. We recommend contacting the local school district to confirm school assignments for this home.
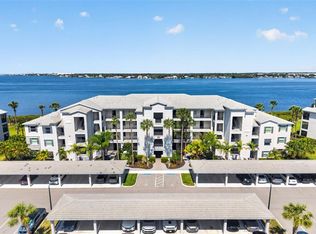
- $408,0003 bd2 ba1.3k sqft1020 Tidewater Shores Loop UNIT 301, Bradenton, FL 34208Sold
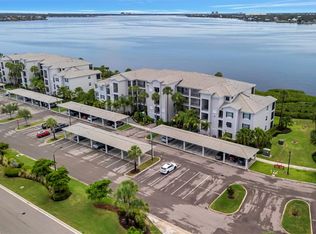
- $392,5003 bd2 ba1.3k sqft1020 Tidewater Shores Loop UNIT 208, Bradenton, FL 34208Sold
- $375,0002 bd2 ba1.2k sqft1020 Tidewater Shores Loop #405, Bradenton, FL 34208Sold

- $400,0002 bd2 ba1.1k sqft1020 Tidewater Shores Loop UNIT 205, Bradenton, FL 34208Sold

- $426,0002 bd2 ba1.1k sqft1020 Tidewater Shores Loop UNIT 204, Bradenton, FL 34208Sold
- $340,0003 bd2 ba1.3k sqft1020 Tidewater Shores Loop #108, Bradenton, FL 34208Sold
- $335,0002 bd2 ba1.1k sqft1020 Tidewater Shores Loop UNIT 107, Bradenton, FL 34208Sold
- $328,4002 bd2 ba1.1k sqft1020 Tidewater Shores Loop UNIT 103, Bradenton, FL 34208Off Market
A local agent can set up tours, give advice and negotiate with sellers.
Similar homes
- $400,0002 bd2 ba1.1k sqft910 TIDEWATER SHORES LOOP #402, BRADENTON, FL 34208For Sale

 MLS ID #A4701572, Jessica Ross, PA, COLDWELL BANKER REALTY. Stellar MLS
 - $369,5002 bd2 ba1.1k sqft910 TIDEWATER SHORES LOOP #103, BRADENTON, FL 34208For Sale
 MLS ID #A4698571, Jessica Ross, PA, COLDWELL BANKER REALTY. Stellar MLS
 - $399,9992 bd2 ba1.1k sqft850 TIDEWATER SHORES LOOP #105, BRADENTON, FL 34208For Sale
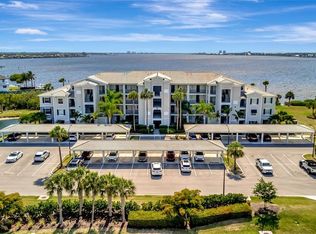 MLS ID #A4693447, Marlen Ryan, PREFERRED SHORE LLC. Stellar MLS
 - $395,0002 bd2 ba1.1k sqft1010 TIDEWATER SHORES LOOP #406, BRADENTON, FL 34208For Sale
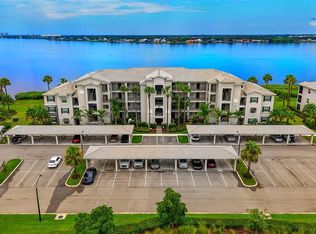 MLS ID #A4685813, Jessica Ross, PA, COLDWELL BANKER REALTY. Stellar MLS
 - $265,0002 bd2 ba1.1k sqft8309 GRAND ESTUARY TRAIL #306, BRADENTON, FL 34212For SaleMLS ID #A4701971, Mia McKeehan, PREMIER SOTHEBY'S INTERNATIONAL REALTY. Stellar MLS
- $351,5002 bd2 ba1.5k sqft6715 GRAND ESTUARY TRAIL #203, BRADENTON, FL 34212For SaleMLS ID #TB8524024, Angie Magnotta, REAL BROKER, LLC. Stellar MLS
- $380,0002 bd2 ba1.5k sqft12660 SORRENTO WAY #204, BRADENTON, FL 34211For SaleMLS ID #A4685500, Stephanie Edwards, COLDWELL BANKER REALTY. Stellar MLS
- $274,9992 bd2 ba1.2k sqft1400 1ST AVENUE W #206, BRADENTON, FL 34205For SaleMLS ID #A4700945, Tammy Pogar, WAGNER REALTY. Stellar MLS
- $290,0002 bd2 ba1.1k sqft17520 GAWTHROP DRIVE #305, LAKEWOOD RANCH, FL 34211For SaleMLS ID #A4702314, Vincent Vizzaccaro, PA, FINE PROPERTIES. Stellar MLS
- $299,0002 bd2 ba1.3k sqft6342 GRAND OAK CIRCLE #204, BRADENTON, FL 34203For SaleMLS ID #A4681120, Judy Athari, BERKSHIRE HATHAWAY HOMESERVICE. Stellar MLS
- $309,0003 bd2 ba1.3k sqft7344 SKYBIRD ROAD, BRADENTON, FL 34209For SaleMLS ID #A4701885, Debbie Dial, WAGNER REALTY. Stellar MLS
- $225,0002 bd2 ba1.1k sqft4207 CADDIE DRIVE E #104, BRADENTON, FL 34203For SaleMLS ID #A4668447, Ronnie DeWitt, RONNIE DEWITT AND ASSOCIATES. Stellar MLS
- $429,0002 bd2 ba1k sqft1064 N TAMIAMI TRAIL #1435, SARASOTA, FL 34236For SaleMLS ID #A4671364, Susie Gillum, COLDWELL BANKER REALTY. Stellar MLS
- $424,9002 bd2 ba929 sqft1215 S PORTOFINO DRIVE #406, SARASOTA, FL 34242For SaleMLS ID #A4691798, Miao Whiteside, BERKSHIRE HATHAWAY HOMESERVICE. Stellar MLS
- $380,0003 bd2 ba1.3k sqft1003 21ST AVENUE W, PALMETTO, FL 34221For SaleMLS ID #A4699305, Michelle Musto, COLDWELL BANKER REALTY. Stellar MLS
- $229,9002 bd2 ba1.1k sqft8105 GRAND ESTUARY TRAIL #403, BRADENTON, FL 34212For SaleMLS ID #A4699536, Heather Goldin, FINE PROPERTIES. Stellar MLS
- $219,0002 bd2 ba1k sqft6129 HERITAGE LANE W #6129, BRADENTON, FL 34209For SaleMLS ID #A4697516, Ed Delosh, BEACHSALESMOBI LLC. Stellar MLS
- $375,0002 bd3 ba1.5k sqft5319 TALIAFERRO COURT, PALMETTO, FL 34221For SaleMLS ID #A4699179, Kimberly Papalas, MARCUS & COMPANY REALTY. Stellar MLS
- $349,0003 bd3 ba1.5k sqft7210 HAMILTON ROAD, BRADENTON, FL 34209For SaleMLS ID #A4696653, Erica Thomas, LLC, MICHAEL SAUNDERS & COMPANY. Stellar MLS
- $373,7502 bd2 ba1k sqft1646 STICKNEY POINT ROAD #101, SARASOTA, FL 34231For SaleMLS ID #A4699325, Andrew Vac, RE/MAX ALLIANCE GROUP. Stellar MLS
