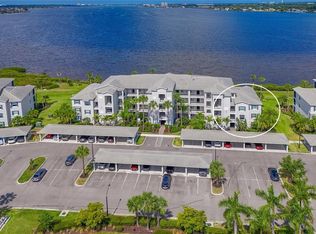
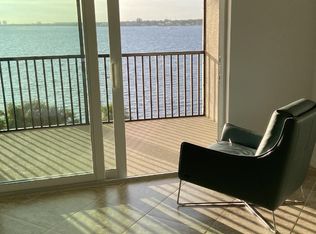
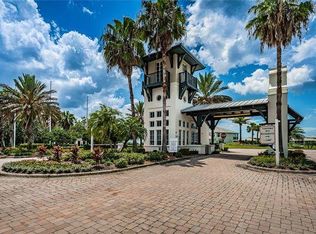
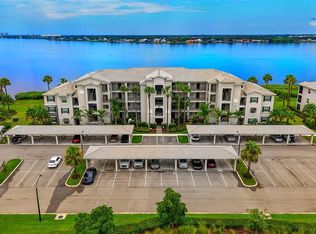
Seeking SUNSETS and Full RIVER VIEWS and a marina with boat docks and lifts? This stunning 1st floor condo offers the convenience of a first-floor walk-out with gorgeous river views. Located in 24/7 Manned Gate guarded Tidewater Preserve, these are maintenance free condominiums built in 2019! This particular model, the Birkdale, was the preferred floor plan, and it has been lovingly upgraded by the owners. Live life in this wonderful 2-bedroom, 2-bathroom condo which has phenomenal FULL River VIEWS from the entire living area and kitchen. Pet lovers will enjoy the lanai screened door for convenience and the fact that this is a pet friendly community that has its own dog park. Bonus, the new owner will have an assigned covered Carport and storage unit directly outside for bikes, golf clubs, etc. Tidewater Preserve is a lifestyle, and this particular unit is across the street from the satellite pool and fitness center. The unit itself was just freshly painted, and features... crown molding, tile floors on the diagonal, with upgraded flooring in the bedrooms, Ring doorbell system, coded entry, Honeywell smart thermostat can be connected to Alexa to lock doors remotely and turn down thermostat. The kitchen has Quartz counter tops along with a large island also made of quartz, stylish backsplash, stainless-steel appliances, and a great breakfast bar area for additional seating, along with pendant lighting. Your clients will love the Open floor plan. The primary bedroom has a walk-in closet, and the ensuite has a wonderful shower, and quartz countertops. The laundry room is located in its own space in the hallway. Tidewater Preserve is conveniently located near I75, its main pool rivals top resorts with River views and an outdoor grill and fireplace. The Clubhouse has been remodeled with a nice community kitchen, new flooring, and hosts many events, and the main pool overlooks the river. They have two 24/7 fitness centers, two satellite pools, Marina with a 2nd Clubhouse, tennis courts, kayak and canoe launch, walking trail for scenic strolling. The Marina has boat slips that you can rent monthly through the activity manager! Come see what all the fuss is about and leave the concrete jungles up North! I have been involved in this community since day one and also own a unit in the complex. I can tell you this, in my opinion, this is one of the best views of all the ground floor units Agent can show easily, so call me!
For sale
$375,000
910 Tidewater Shores Loop #103, Bradenton, FL 34208
2beds
1,151sqft
Condominium
Built in 2019
-- sqft lot
$355,000 Zestimate®
$326/sqft
$775/mo HOA
What's special
Lanai screened doorFreshly paintedCoded entryQuartz counter topsOpen floor planGorgeous river viewsAssigned covered carport
- 21 days |
- 470 |
- 23 |
Zillow last checked:
Listing updated:
Listed by:
Jessica Ross, PA 941-321-9000,
COLDWELL BANKER REALTY 941-907-1033
Source: Stellar MLS,MLS#: A4698571 Originating MLS: Sarasota - Manatee
Originating MLS: Sarasota - Manatee
Facts & features
Interior
Bedrooms & bathrooms
- Bedrooms: 2
- Bathrooms: 2
- Full bathrooms: 2
Rooms
- Room types: Utility Room
Primary bedroom
- Features: Ceiling Fan(s), En Suite Bathroom, Walk-In Closet(s)
- Level: First
- Area: 154 Square Feet
- Dimensions: 11x14
Bedroom 2
- Features: Ceiling Fan(s), Built-in Closet
- Level: First
- Area: 110 Square Feet
- Dimensions: 10x11
Balcony porch lanai
- Level: First
- Area: 104 Square Feet
- Dimensions: 13x8
Dining room
- Level: First
- Area: 156 Square Feet
- Dimensions: 13x12
Kitchen
- Features: Granite Counters, Kitchen Island, Pantry
- Level: First
- Area: 165 Square Feet
- Dimensions: 11x15
Living room
- Features: Ceiling Fan(s)
- Level: First
- Area: 224 Square Feet
- Dimensions: 16x14
Heating
- Central
Cooling
- Central Air
Appliances
- Included: Dishwasher, Disposal, Dryer, Microwave, Range, Refrigerator, Washer
- Laundry: Inside, Laundry Closet
Features
- Built-in Features, Ceiling Fan(s), Crown Molding, High Ceilings, In Wall Pest System, Kitchen/Family Room Combo, Open Floorplan, Primary Bedroom Main Floor, Solid Wood Cabinets, Stone Counters, Thermostat, Walk-In Closet(s)
- Flooring: Ceramic Tile, Engineered Hardwood
- Doors: Sliding Doors
- Windows: Shutters
- Has fireplace: No
Interior area
- Total structure area: 1,255
- Total interior livable area: 1,151 sqft
Video & virtual tour
Property
Parking
- Total spaces: 1
- Parking features: Assigned, Common, Open
- Carport spaces: 1
- Has uncovered spaces: Yes
Features
- Levels: One
- Stories: 1
- Patio & porch: Covered, Enclosed, Patio, Rear Porch, Screened
- Exterior features: Lighting, Rain Gutters, Sidewalk, Storage
- Has view: Yes
- View description: Water, River
- Has water view: Yes
- Water view: Water,River
- Waterfront features: Waterfront, River Access, Bridges - No Fixed Bridges
- Body of water: MANATEE RIVER
Lot
- Features: Near Marina
- Residential vegetation: Mature Landscaping, Trees/Landscaped
Details
- Parcel number: 1100607509
- Zoning: RESI
- Special conditions: None
Construction
Type & style
- Home type: Condo
- Property subtype: Condominium
Materials
- Block, Stucco
- Foundation: Slab
- Roof: Tile
Condition
- Completed
- New construction: No
- Year built: 2019
Details
- Builder model: BIRKSHIRE
- Builder name: Lennar
Utilities & green energy
- Sewer: Public Sewer
- Water: Public
- Utilities for property: Cable Connected, Electricity Connected, Public
Community & HOA
Community
- Features: Boat Slip, Fishing, Marina, River, Water Access, Waterfront, Association Recreation - Owned, Clubhouse, Community Mailbox, Deed Restrictions, Dog Park, Fitness Center, Gated Community - Guard, Irrigation-Reclaimed Water, No Truck/RV/Motorcycle Parking, Playground, Pool, Sidewalks, Special Community Restrictions, Tennis Court(s)
- Pet fee: $0 monthly
- Subdivision: TIDEWATER PRESERVE
HOA
- Has HOA: Yes
- Amenities included: Cable TV, Clubhouse, Elevator(s), Fitness Center, Gated, Playground, Pool, Recreation Facilities, Sauna, Security, Spa/Hot Tub, Storage, Tennis Court(s), Trail(s), Vehicle Restrictions
- Services included: 24-Hour Guard, Cable TV, Common Area Taxes, Community Pool, Reserve Fund, Fidelity Bond, Insurance, Internet, Maintenance Structure, Maintenance Grounds, Manager, Pest Control, Pool Maintenance, Private Road, Recreational Facilities, Security, Sewer, Trash, Water
- HOA fee: $775 monthly
- HOA name: Castle Group/Elizabeth Ardeljan
- HOA phone: 941-745-1092
Location
- Region: Bradenton
Financial & listing details
- Price per square foot: $326/sqft
- Tax assessed value: $297,500
- Annual tax amount: $4,705
- Date on market: 7/1/2026
- Cumulative days on market: 22 days
- Listing terms: Cash,Conventional,VA Loan
- Ownership: Condominium
- Total actual rent: 0
- Electric utility on property: Yes
- Road surface type: Paved
Estimated market value
$355,000
$337,000 - $373,000
$2,446/mo
Price history
| Date | Event | Price |
|---|---|---|
| 7/1/2026 | Listed for sale | $375,000$326/sqft |
Source:  Stellar MLS #A4698571 Report a problem Stellar MLS #A4698571 Report a problem | ||
| 12/9/2025 | Sold | $375,000-6%$326/sqft |
Source: Stellar MLS #A4651931 Report a problem | ||
| 10/7/2025 | Listing removed | $2,700$2/sqft |
Source: Stellar MLS #A4652117 Report a problem | ||
| 10/7/2025 | Pending sale | $399,000$347/sqft |
Source: Stellar MLS #A4651931 Report a problem | ||
| 8/3/2025 | Price change | $399,000-6.1%$347/sqft |
Source: Stellar MLS #A4651931 Report a problem | ||
| 7/16/2025 | Listed for rent | $2,700$2/sqft |
Source: Stellar MLS #A4652117 Report a problem | ||
| 5/9/2025 | Listed for sale | $425,000+6.3%$369/sqft |
Source: Stellar MLS #A4651931 Report a problem | ||
| 2/26/2024 | Listing removed | $399,999+5.3%$348/sqft |
Source: Stellar MLS #A4509726 Report a problem | ||
| 10/12/2021 | Sold | $380,000-5%$330/sqft |
Source: Public Record Report a problem | ||
| 9/23/2021 | Pending sale | $399,999$348/sqft |
Source: Stellar MLS #A4509726 Report a problem | ||
| 9/4/2021 | Listed for sale | $399,999$348/sqft |
Source: Stellar MLS #A4509726 Report a problem | ||
| 8/20/2021 | Pending sale | $399,999$348/sqft |
Source: Stellar MLS #A4509726 Report a problem | ||
| 8/17/2021 | Listed for sale | $399,999$348/sqft |
Source: Stellar MLS #A4509726 Report a problem | ||
Public tax history
| Year | Property taxes | Tax assessment |
|---|---|---|
| 2025 | $4,705 -9.5% | $297,500 -7.9% |
| 2024 | $5,201 +4.4% | $323,044 +3% |
| 2023 | $4,979 +2.5% | $313,635 +3% |
| 2022 | $4,857 +130.5% | $304,500 +105% |
| 2021 | $2,107 -38% | $148,508 -13.7% |
| 2020 | $3,400 | $172,000 |
Find assessor info on the county website
Monthly payment
Est. payment
Payment breakdown
Explore the cost of this home by adjusting the details. Changes won't be saved.Climate risks
Neighborhood: Tidewater Preserve
Nearby schools
GreatSchools rating
- 3/10William H. Bashaw Elementary SchoolGrades: PK-5Distance: 3.4 mi
- 8/10Carlos E. Haile Middle SchoolGrades: 6-8Distance: 4 mi
- 4/10Braden River High SchoolGrades: 9-12Distance: 4.7 mi
Schools provided by the listing agent
- Elementary: William H. Bashaw Elementary
- Middle: Carlos E. Haile Middle
- High: Braden River High
Source: Stellar MLS. This data may not be complete. We recommend contacting the local school district to confirm school assignments for this home.
- $416,0003 bd2 ba1.3k sqft910 Tidewater Shores Loop #208, Bradenton, FL 34208Sold
- $338,9002 bd2 ba1.2k sqft910 Tidewater Shores Loop #403, Bradenton, FL 34208Off Market
- $334,3002 bd2 ba1.1k sqft910 Tidewater Shores Loop UNIT 307, Bradenton, FL 34208Off Market
- $339,0002 bd2 ba1.2k sqft910 Tidewater Shores Loop #303, Bradenton, FL 34208Off Market
- $335,0002 bd2 ba1.1k sqft910 Tidewater Shores Loop #107, Bradenton, FL 34208Sold
- $348,2002 bd2 ba1.1k sqft910 Tidewater Shores Loop #405, Bradenton, FL 34208Off Market
- $329,5002 bd2 ba1.1k sqft910 Tidewater Shores Loop #404, Bradenton, FL 34208Off Market
- $347,0002 bd2 ba1.1k sqft910 Tidewater Shores Loop UNIT 402, Bradenton, FL 34208Off Market
A local agent can set up tours, give advice and negotiate with sellers.
Similar homes
- $395,0002 bd2 ba1.1k sqft1020 Tidewater Shores Loop Unit 207, Bradenton, FL 34208For Sale

 MLS ID #A4697144, Sharon Austin, PREMIER SOTHEBY'S INTERNATIONAL REALTY. Stellar MLS
 - $399,9992 bd2 ba1.1k sqft850 Tidewater Shores Loop #105, Bradenton, FL 34212For Sale
 MLS ID #A4693447, Marlen Ryan, PREFERRED SHORE LLC. Stellar MLS
 - $395,0002 bd2 ba1.1k sqft1010 Tidewater Shores Loop #406, Bradenton, FL 34212For Sale
 MLS ID #A4685813, Jessica Ross, PA, COLDWELL BANKER REALTY. Stellar MLS
 - $359,9002 bd2 ba1.4k sqft4909 Clubview Ct E, Bradenton, FL 34203For Sale
 MLS ID #A4699812, Jacquelyn Smith, FINE PROPERTIES. Stellar MLS
 - $390,0002 bd2 ba1.5k sqft12660 Sorrento Way #204, Bradenton, FL 34211For SaleMLS ID #A4685500, Stephanie Edwards, COLDWELL BANKER REALTY. Stellar MLS
- $375,0003 bd2 ba1.6k sqft6626 7th Avenue Cir W, Bradenton, FL 34209For SaleMLS ID #A4694632, Maryann Lawler Garcia, WAGNER REALTY. Stellar MLS
- $398,0002 bd2 ba1.4k sqft10661 Spring Tide Way, Parrish, FL 34219For SaleMLS ID #A4700585, Mugsie Quinlan, PREMIER PROPERTIES OF SRQ LLC. Stellar MLS
- $375,0003 bd2 ba1.2k sqft17724 Gawthrop Dr #301, Bradenton, FL 34211For SaleMLS ID #A4691133, Gregg Slater, COLDWELL BANKER REALTY. Stellar MLS
- $299,0002 bd2 ba1.3k sqft6342 Grand Oak Cir APT 204, Bradenton, FL 34203For SaleMLS ID #A4681120, Judy Athari, BERKSHIRE HATHAWAY HOMESERVICE. Stellar MLS
- $380,0002 bd2 ba1.6k sqft6314 Stone River Rd, Bradenton, FL 34203For SaleMLS ID #A4697348, Meredith Holz, COLDWELL BANKER REALTY. Stellar MLS
- $373,7502 bd2 ba1k sqft1646 Stickney Point Rd APT 101, Sarasota, FL 34231For SaleMLS ID #A4699325, Andrew Vac, RE/MAX ALLIANCE GROUP. Stellar MLS
- $239,0002 bd2 ba1.3k sqft6609 Stone River Rd APT 206, Bradenton, FL 34203For SaleMLS ID #A4668630, Stacy Liljeberg, MICHAEL SAUNDERS & COMPANY. Stellar MLS
- $299,9002 bd2 ba1.6k sqft515 Spring Lakes Blvd #515, Bradenton, FL 34210For SaleMLS ID #A4690230, Joyce Roche, EXP REALTY LLC. Stellar MLS
- $229,9002 bd2 ba1.1k sqft8105 Grand Estuary Trl Unit 403, Bradenton, FL 34212For SaleMLS ID #A4699536, Heather Goldin, FINE PROPERTIES. Stellar MLS
- $225,0002 bd2 ba1.1k sqft4207 Caddie Dr E APT 104, Bradenton, FL 34203For SaleMLS ID #A4668447, Ronnie DeWitt, RONNIE DEWITT AND ASSOCIATES. Stellar MLS
- $264,9002 bd2 ba1.1k sqft7019 River Hammock Dr Unit 202, Bradenton, FL 34212For SaleMLS ID #A4690467, Steven Nicholson, WAGNER REALTY. Stellar MLS
- $349,0003 bd3 ba1.5k sqft7210 Hamilton Rd, Bradenton, FL 34209For SaleMLS ID #A4696653, Erica Thomas, LLC, MICHAEL SAUNDERS & COMPANY. Stellar MLS
- $219,0002 bd2 ba1k sqft6129 Heritage Ln W #6129, Bradenton, FL 34209For SaleMLS ID #A4697516, Ed Delosh, BEACHSALESMOBI LLC. Stellar MLS
- $345,0003 bd2 ba1.2k sqft983 Sandpiper Cir, Bradenton, FL 34209For SaleMLS ID #A4673421, Erin Leathem, ISLAND REAL ESTATE-ANNA MARIA. Stellar MLS
- $439,0002 bd2 ba1.3k sqft5557 Palmer Cir Unit 202, Bradenton, FL 34211For SaleMLS ID #A4698601, Mark Vannucci, FINE PROPERTIES. Stellar MLS
