Skip main navigation
Off market
  • $947,500

    5553 Avenue Juan Bautista, Riverside, CA 92509

    5beds
    3,625sqft
    SingleFamily
    Built in 1961
    0.4 Acres Lot
    $947,500 Zestimate®
    $261/sqft
    $5,054 Estimated rent

    Home value

    $947,500

    $872,000 - $1.02M

    $5,054/mo

    Zestimate® history
    Loading
    Loading...

    Owner options

    List your home for rent

    $5,054/mo

    Rent Zestimate®

    Find your next renter with Zillow Rental Manager. Plus, with online applications, you can quickly screen prospective tenants – for free.

    Learn more

    $5,054/mo

    Rent Zestimate®

    Refinance and save

    $5,992/mo

    Est. payment

    Refinancing to a lower rate could help reduce your monthly payments and save thousands over the life of the loan.

    See today's rates

    $5,992/mo

    Est. payment

    Explore your selling options

    Work with a Zillow partner agent

    Leverage their expertise and Zillow's premium Showcase listings to get your home seen by more buyers.

    Get started

    List with your own agent

    Get your home in front of millions of buyers by listing it on Zillow.

    Learn how to do it

    Sell it yourself

    Take full control of how buyers see your home on Zillow by listing For Sale by Owner (FSBO).

    List your home

    What's special

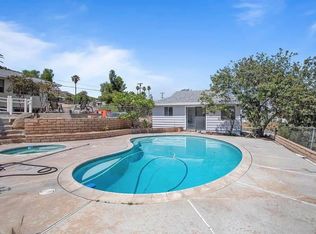
    SPACIOUS AND FULLY RENOVATED 3,335 SQFT POOL HOME - RV ACCESS, 5 BEDROOM 4 BATH + additonal office (could be used as a 6th bedroom!) Perfect for multi-generational living, 5553 Avenida Juan Bautista is a fully remodeled breath of fresh air! Indulge your dream-home wishlist with 2 seperate living & family rooms, 2 fireplaces, 4 main level bedrooms, 3 main level bathrooms, walk-in showers, barn doors, private master suite w panoramic views, a fully stocked butler's pantry, mudroom, indoor laundry room, and much more...Enjoy gorgeous breathtaking views from your multiple indoor/outdoor entertainment areas, including backyard poolside patio, master bedroom private deck, & fully landscaped+irrigated fresh sod lawn&planters. Interior decorator finishes throughout include NEW matte black hardware,NEW morrocan tiled backsplash (all the way to the ceiling!)NEW stainless steel appliances including 5 burner gas stove,microwave + dishwasher,NEW quartz countertop and 8 ft kitchen island (yes!)Elegant chandeliers, pendant lighting above the island, & recessed lighting highlight the home perfectly, while your vinyl dual paned windows+ sliders allow plenty of sunny, natural light. Complete renovation includes systems such as NEW pex plumbing throughout,NEW electrical service,NEW water heater,NEW dual HVAC, newly plastered pool&tile, new pump+filter &NEW wood laminate floor+carpeting. Even the garage has been drywalled,painted&epoxy floor coated! This home is priced to sell and WILL NOT LAST!

    This property is off market, which means it's not currently listed for sale or rent on Zillow. This may be different from what's available on other websites or public sources.

    Facts & features

    Interior

    Bedrooms & bathrooms
    • Bedrooms: 5
    • Bathrooms: 4
    • Full bathrooms: 4
    Heating
    • Forced air
    Cooling
    • Central
    Appliances
    • Included: Dishwasher, Garbage disposal, Microwave, Range / Oven
    • Laundry: Individual Room, Inside, Washer Hookup
    Features
    • Recessed Lighting, Open Floorplan, Ceiling Fan(s), Built-in Features, Storage
    • Flooring: Tile, Carpet, Laminate
    • Doors: French Doors, Sliding Doors
    • Windows: Double Pane Windows
    • Has fireplace: Yes
    • Fireplace features: Living Room, Masonry, Family Room
    • Common walls with other units/homes: No Common Walls
    Interior area
    • Total interior livable area: 3,625 sqft

    Property

    Parking
    • Total spaces: 2
    • Parking features: Garage - Attached
    Accessibility
    • Accessibility features: 2+ Access Exits, Parking, 48 inch or more wide halls
    Features
    • Levels: One
    • Patio & porch: Patio Open, Rear Porch
    • Pool features: In Ground, Private
    • Fencing: Chain Link, Block
    • Has view: Yes
    • View description: City
    Lot
    • Size: 0.40 Acres
    • Features: Landscaped, Lot 10000-19999 Sqft, Sprinkler System, Steep Slope, Sprinklers Timer, Garden, Up Slope from Street, 0-1 Unit/Acre, Gentle Sloping, Irregular Lot
    Details
    • Parcel number: 186040008
    • Special conditions: Standard

    Construction

    Type & style
    • Home type: SingleFamily
    • Architectural style: Contemporary, Ranch
    Materials
    • Roof: Other
    Condition
    • Turnkey, Updated/Remodeled
    • Year built: 1961

    Utilities & green energy

    • Sewer: Conventional Septic
    • Water: Public

    Community & neighborhood

    Location
    • Region: Riverside

    Other

    Other facts
    • ArchitecturalStyle: Contemporary, Ranch
    • CommonWalls: No Common Walls
    • PropertyType: Residential
    • StateOrProvince: CA
    • YearBuiltSource: Assessor
    • LaundryFeatures: Individual Room, Inside, Washer Hookup
    • StandardStatus: Pending
    • CommunityFeatures: Suburban, Foothills, Rural, Curbs, Park
    • CountyOrParish: Riverside
    • SpecialListingConditions: Standard
    • FireplaceFeatures: Living Room, Masonry, Family Room
    • PreviousStandardStatus: Active Under Contract
    • PoolFeatures: In Ground, Private
    • RoomType: Living Room, Main Floor Bedroom, Master Suite, Master Bedroom, Walk-In Closet, Den, Entry, Main Floor Master Bedroom, Walk-In Pantry, Center Hall, Office, Master Bathroom, Kitchen, Laundry
    • DoorFeatures: French Doors, Sliding Doors
    • EatingArea: In Kitchen, In Living Room
    • Fencing: Chain Link, Block
    • InteriorFeatures: Recessed Lighting, Open Floorplan, Ceiling Fan(s), Built-in Features, Storage
    • PropertyCondition: Turnkey, Updated/Remodeled
    • Appliances: Dishwasher, Microwave, Gas Oven, Gas Range, Disposal
    • Cooling: Dual, Central Air
    • View: City Lights, Panoramic, Neighborhood
    • PatioAndPorchFeatures: Patio Open, Rear Porch
    • LotFeatures: Landscaped, Lot 10000-19999 Sqft, Sprinkler System, Steep Slope, Sprinklers Timer, Garden, Up Slope from Street, 0-1 Unit/Acre, Gentle Sloping, Irregular Lot
    • WindowFeatures: Double Pane Windows
    • City: Riverside
    • MLSAreaMajor: 252 - Riverside
    • ParkingFeatures: On Site, Garage - Two Door, Driveway Up Slope From Street, Garage Faces Front
    • AccessibilityFeatures: 2+ Access Exits, Parking, 48 inch or more wide halls
    • HighSchoolDistrict: Jurupa Unified
    • Levels: One
    • RoadSurfaceType: Paved
    • ElevationUnits: Feet
    • LivingAreaUnits: Square Feet
    • WaterSource: Public
    • LotSizeSource: Assessor
    • RoadFrontageType: City Street
    • Sewer: Conventional Septic
    • Flooring: Carpet, Tile, Laminate
    • AttachedGarageYN: 1
    • Country: US
    • RoomKitchenFeatures: Kitchen Island, Pots & Pan Drawers, Quartz Counters, Butler's Pantry, Utility sink, Self-closing cabinet doors, Self-closing drawers
    • RoomBathroomFeatures: Shower in Tub, Bathtub, Shower, Double Sinks In Master Bath, Remodeled, Walk-in shower, Vanity area, Quartz Counters
    • TaxTractNumber: 3208
    • Heating: Central
    • SeniorCommunityYN: 0
    • ParcelNumber: 186040008
    • Road surface type: Paved

    Price history

    DateEventPrice
    3/11/2020Sold$605,000+1%$167/sqft
    Source: Public Record Report a problem
    2/5/2020Pending sale$599,000$165/sqft
    Source: Keller Williams Realty #IG20016250 Report a problem
    1/24/2020Listed for sale$599,000+130.4%$165/sqft
    Source: Keller Williams Realty #IG20016250 Report a problem
    10/16/2018Sold$260,000-25.7%$72/sqft
    Source: Public Record Report a problem
    9/13/2014Listing removed$350,000$97/sqft
    Source: CENTURY 21 Lois Lauer Realty #IV14113152 Report a problem
    6/1/2014Listed for sale$350,000$97/sqft
    Source: Century 21 Lois Lauer Realty #IV14113152 Report a problem

    Public tax history

    YearProperty taxesTax assessment
    2025$7,365 +5.3%$661,651 +2%
    2024$6,993 +0.5%$648,678 +2%
    2023$6,961 +1.3%$635,960 +2%
    2022$6,873 +0.7%$623,491 +2%
    2021$6,824 +125%$611,267 +130.5%
    2020$3,033 $265,200 +2%
    2019-- $260,000 +29.3%
    2018$2,207 -0.9%$201,109
    2017$2,226 $201,109
    2016$2,226 -0.7%$201,109
    2015$2,242 +49.6%$201,109 -34.6%
    2014$1,498 $307,660 +0.5%
    2013-- $306,271 +2%
    2012-- $300,267 +2%
    2011-- $294,381 +0.8%
    2010-- $292,182 -0.2%
    2009-- $292,877 +2%
    2008-- $287,136 +2%
    2007-- $281,507 +2%
    2006-- $275,988 +2%
    2005-- $270,578 +3.9%
    2003-- $260,414 +2%
    2002-- $255,309 +2%
    2001$2,516 +15%$250,304 +13.8%
    2000$2,188 $220,000

    Find assessor info on the county website

    Neighborhood: Rubidoux

    Nearby schools

    GreatSchools rating
    Schools provided by the listing agent
    • District: Jurupa Unified

    Source: The MLS. This data may not be complete. We recommend contacting the local school district to confirm school assignments for this home.

    Get a cash offer in 3 minutes
    Find out how much your home could sell for in as little as 3 minutes with a no-obligation cash offer.
    Estimated market value
    $947,500
    Get a cash offer in 3 minutes
    Find out how much your home could sell for in as little as 3 minutes with a no-obligation cash offer.
    Estimated market value
    $947,500