Skip main navigation
Off market
  • $928,900

    5571 Avenue Juan Bautista, Riverside, CA 92509

    4beds
    2,416sqft
    SingleFamily
    Built in 1959
    0.77 Acres Lot
    $928,900 Zestimate®
    $384/sqft
    $4,106 Estimated rent

    Home value

    $928,900

    $873,000 - $994,000

    $4,106/mo

    Zestimate® history
    Loading
    Loading...

    Owner options

    List your home for rent

    $4,106/mo

    Rent Zestimate®

    Find your next renter with Zillow Rental Manager. Plus, with online applications, you can quickly screen prospective tenants – for free.

    Learn more

    $4,106/mo

    Rent Zestimate®

    Refinance and save

    $5,835/mo

    Est. payment

    Refinancing to a lower rate could help reduce your monthly payments and save thousands over the life of the loan.

    See today's rates

    $5,835/mo

    Est. payment

    Explore your selling options

    Work with a Zillow partner agent

    Leverage their expertise and Zillow's premium Showcase listings to get your home seen by more buyers.

    Get started

    List with your own agent

    Get your home in front of millions of buyers by listing it on Zillow.

    Learn how to do it

    Sell it yourself

    Take full control of how buyers see your home on Zillow by listing For Sale by Owner (FSBO).

    List your home

    What's special

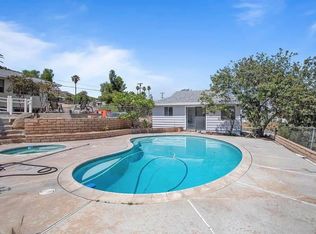
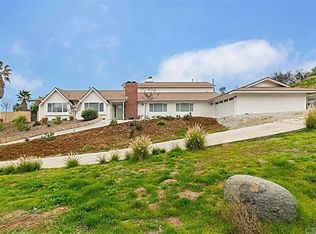
    This amazing property is someone's dream come true! Entertain your family in the sparkling Pool and Spa, treat them to the fantastic city lights view at night, play a game of pool in the cabana house, and even provide a place to stay for longer visits in the studio unit above the garage! WOW! You MUST see the view from this home and see for your self what a great home this is! The Main home has been beautifully restored and refurbished! This home is a 3 Bedroom 2 bathroom, and features a brand new kitchen with NEW cabinetry, NEW quartz counter tops, NEW marble back splash, NEW stainless steel appliances, NEW wood look vinyl laminate flooring, NEW baseboards, NEW fixtures. UPDATED bathrooms feature NEW vanities, NEW counter tops and NEWLY tiled showers. NEW vinyl sliding glass doors. This stunning floor plan has an open beamed ceiling in the large family room, a double sided fireplace, dual pane windows, and inside laundry room! The guest house above garage is a 1 bedroom / 1 bath unit completely refurbished with NEW paint, NEW flooring , a NEW hot water heater, and a Kitchenette with NEW cabinetry. Don't forget about the Oversized 3 car garage, the NEW wrought iron fencing, NEW sod and landscaping, the large covered patio, the pool cabana house at the pool level. .....AND, a paid off solar system !! Pool and Spa were just NEWLY re-plastered !

    This property is off market, which means it's not currently listed for sale or rent on Zillow. This may be different from what's available on other websites or public sources.
    Facts & features

    Interior

    Bedrooms & bathrooms
    • Bedrooms: 4
    • Bathrooms: 3
    • Full bathrooms: 3
    Heating
    • Forced air
    Cooling
    • Central
    Appliances
    • Laundry: Individual Room, Inside
    Features
    • Has fireplace: Yes
    • Fireplace features: Family Room
    • Common walls with other units/homes: No Common Walls
    Interior area
    • Total interior livable area: 2,416 sqft

    Property

    Parking
    • Total spaces: 3
    • Parking features: Garage - Detached
    Features
    • Levels: Multi/Split
    • Patio & porch: Covered, Concrete
    • Exterior features: Stucco
    • Pool features: In Ground, Private
    • Spa features: In Ground, Private
    • Has view: Yes
    • View description: City
    Lot
    • Size: 0.77 Acres
    • Features: Lot 20000-39999 Sqft
    Details
    • Additional structures: Guest House Detached
    • Parcel number: 186040007
    • Special conditions: Standard

    Construction

    Type & style
    • Home type: SingleFamily
    • Architectural style: Conventional
    Materials
    • Roof: Shake / Shingle
    Condition
    • Turnkey
    • Year built: 1959

    Utilities & green energy

    • Sewer: Unknown
    • Water: Public

    Community & neighborhood

    Location
    • Region: Riverside

    Other

    Other facts
    • CommonWalls: No Common Walls
    • PropertyType: Residential
    • StateOrProvince: CA
    • YearBuiltSource: Assessor
    • LaundryFeatures: Individual Room, Inside
    • StandardStatus: Pending
    • CommunityFeatures: Suburban
    • CountyOrParish: Riverside
    • SpecialListingConditions: Standard
    • PreviousStandardStatus: Active Under Contract
    • PoolFeatures: In Ground, Private
    • RoomType: Main Floor Bedroom, Guest/Maid's Quarters, Main Floor Master Bedroom, Loft, Dance Studio, Office, Exercise Room
    • SpaFeatures: In Ground, Private
    • PatioAndPorchFeatures: Covered, Concrete
    • PropertyCondition: Turnkey
    • View: City Lights
    • FireplaceFeatures: Family Room
    • LotFeatures: Lot 20000-39999 Sqft
    • City: Jurupa Valley
    • MLSAreaMajor: 251 - Jurupa Valley
    • HighSchoolDistrict: Call Listing Office
    • Levels: Multi/Split
    • ElevationUnits: Feet
    • LivingAreaUnits: Square Feet
    • WaterSource: Public
    • LotSizeSource: Assessor
    • Sewer: Unknown
    • AttachedGarageYN: 0
    • Country: US
    • OtherStructures: Guest House Detached
    • TaxTractNumber: 0000
    • Cooling: Central Air
    • Heating: Central
    • SeniorCommunityYN: 0
    • ParcelNumber: 186040007

    Price history

    DateEventPrice
    7/8/2020Sold$620,000+0%$257/sqft
    Source: CRMLS #IV20103239 Report a problem
    6/4/2020Pending sale$619,900+3.3%$257/sqft
    Source: RE/MAX ONE #IV20103239 Report a problem
    5/30/2020Listed for sale$599,900+63.8%$248/sqft
    Source: RE/MAX ONE #IV20103239 Report a problem
    12/11/2019Sold$366,285-13.8%$152/sqft
    Source: Public Record Report a problem
    9/21/2019Listed for sale$425,000-36.5%$176/sqft
    Source: BLUE SKY REAL ESTATE CENTER #IV19213900 Report a problem
    7/26/2006Sold$669,000$277/sqft
    Source: Public Record Report a problem

    Public tax history

    YearProperty taxesTax assessment
    2025$7,549 +5.3%$671,106 +2%
    2024$7,169 +0.4%$657,948 +2%
    2023$7,138 +1.3%$645,048 +2%
    2022$7,049 +0.7%$632,400 +2%
    2021$7,000 +43.5%$620,000 +44.2%
    2020$4,880 -4.9%$430,000 -5%
    2019$5,129 +5.3%$452,400 +4%
    2018$4,870 +3.3%$435,000 +4.3%
    2017$4,714 $417,000 +9.4%
    2016$4,714 +18%$381,000 +8.9%
    2015$3,995 +6.2%$350,000 +0.9%
    2014$3,763 $347,000 +24.8%
    2013-- $278,000 +10.3%
    2012-- $252,000 -9.4%
    2011-- $278,000 -3.5%
    2010-- $288,000 -14.3%
    2009-- $336,000 -33.5%
    2008-- $505,000 -24.1%
    2007-- $665,000 +252.2%
    2006-- $188,789 +2%
    2005-- $185,089 +3.9%
    2003-- $178,137 +4.8%
    2002-- $170,000 +6.3%
    2001$1,602 +4.7%$160,000 +3.2%
    2000$1,530 $155,000

    Find assessor info on the county website

    Neighborhood: Rubidoux

    Nearby schools

    GreatSchools rating
    Get a cash offer in 3 minutes
    Find out how much your home could sell for in as little as 3 minutes with a no-obligation cash offer.
    Estimated market value
    $928,900
    Get a cash offer in 3 minutes
    Find out how much your home could sell for in as little as 3 minutes with a no-obligation cash offer.
    Estimated market value
    $928,900