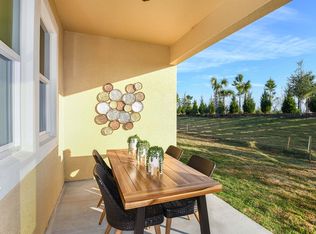
Model home now available! This Coastal Sandbar II townhome features professional designer touches and upgrades throughout. The home offers 1,932 square feet of living space that includes 3 bedrooms, 2.5 baths and a 2-car garage. The kitchen includes an island with breakfast bar, stylish Linen cabinets, Dolce Viatera Quartz countertops and stainless steel appliances. The island cabinets are a different color that really accentuates the kitchen. The Great Room is open to the kitchen and is vaulted to the loft, providing a bright, airy feel. The screened lanai extends the living space outdoors so you can enjoy the beautiful Florida weather. The split bedroom plan offers a relaxing owner's suite, off the Great Room for privacy. It features a spacious walk-in closet in the exquisite owner's bath complete with a raised dual sink vanity, linen shelves and shower. You also have the convenience of a powder room on the main floor. The second and third bedrooms are upstairs and are adjacent to the second full bath. The upstairs is also features a loft and a bonus room, both with luxury vinyl floors. This home has so much to offer, tile flooring thru out the main living area and wet areas, master suite and bedroom 3 both have upgraded carpet and bedroom 2, loft and bonus room have luxury vinyl. The furniture and artwork is included in the sale. All illustrations are artist concept. All dimensions and square footage are approximate. Photos and renderings are for illustrative purposes an
This property is not currently displayed as for sale or rent on Zillow. This may be different from what's on other websites or public sources.