Skip main navigation
Sold for $397,000
  • $397,000

    5553 Mill Race Cir, Pace, FL 32571

    4beds
    2,695sqft
    Single Family Residence
    Built in 2017
    0.3 Acres Lot
    $420,900 Zestimate®
    $147/sqft
    $2,641 Estimated rent

    Home value

    $420,900

    $400,000 - $442,000

    $2,641/mo

    Zestimate® history
    Loading
    Loading...

    Owner options

    List your home for rent

    $2,641/mo

    Rent Zestimate®

    Find your next renter with Zillow Rental Manager. Plus, with online applications, you can quickly screen prospective tenants – for free.

    Learn more

    $2,641/mo

    Rent Zestimate®

    Refinance and save

    $2,802/mo

    Est. payment

    Refinancing to a lower rate could help reduce your monthly payments and save thousands over the life of the loan.

    See today's rates

    $2,802/mo

    Est. payment

    Explore your selling options

    Work with a Zillow partner agent

    Leverage their expertise and Zillow's premium Showcase listings to get your home seen by more buyers.

    Get started

    List with your own agent

    Get your home in front of millions of buyers by listing it on Zillow.

    Learn how to do it

    Sell it yourself

    Take full control of how buyers see your home on Zillow by listing For Sale by Owner (FSBO).

    List your home

    What's special

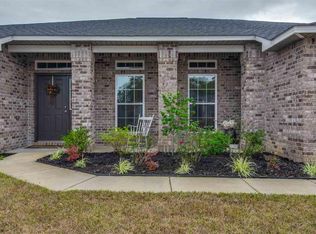
    If you’re looking for Santa Rosa County Schools, this is THE one! This FOUR bedroom, THREE bath gem is nestled in the very popular Pace Mill Creek neighborhood of Pace! The grandeur of this corner lot is undeniable. With extended street frontage, there's ample room for lush landscaping, creating an alluring experience for guests and passersby alike. Featuring over 2,600 square feet of living space, your new home is thoughtfully designed for comfort & style, and perfect for entertaining inside & out! As you step inside, you are immediately greeted with well-designed open spaces, appealing color pallets, tiled floors and lovely accents. At the heart of the home is the chef’s kitchen which features all stainless-steel appliances, a center island, a large under-mount sink, a coffee bar and stunning granite countertops, -all overlooking your inviting family room and formal dining area. Tucked away is a very generously sized private master suite, -an absolute perfect sanctuary after a long day. The primary bath features double vanity sinks, a large walk-in tiled shower, a relaxing garden soaker tub and a spacious master closet! The secondary bedrooms are abundant in size and have ample closet space. The den overlooks the front of the property and can be used as flex space for a home office, gym, craft room or play area. Relaxation awaits, as you step outside under the covered lanai, which features plenty of shade to host company, or to just sip on a cool drink and watch the kiddos play. Plenty of room for an inground pool and outdoor kitchen. Neighborhood walkability makes this home stand above the rest! Shopping, dining, stunning sugar white beaches and all military installations within easy reach! Schedule your showing today!

    Zillow last checked:

    Listing updated:

    Listed by:

    Marco Cowley 850-602-8991,

    Levin Rinke Realty

    Bought with:

    Shannon Wolfe

    KELLER WILLIAMS REALTY GULF COAST

    Source: PAR,MLS#: 640418MLS Logo

    Facts & features

    Interior

    Bedrooms & bathrooms
    • Bedrooms: 4
    • Bathrooms: 3
    • Full bathrooms: 3
    Rooms
    • Room types: Office
    Primary bedroom
    • Level: First
    • Area: 300
    • Dimensions: 15 x 20
    Bedroom
    • Level: First
    • Area: 168
    • Dimensions: 14 x 12
    Bedroom 1
    • Level: First
    • Area: 168
    • Dimensions: 14 x 12
    Bedroom 2
    • Level: First
    • Area: 156
    • Dimensions: 13 x 12
    Dining room
    • Level: First
    • Area: 176
    • Dimensions: 16 x 11
    Kitchen
    • Level: First
    • Area: 256
    • Dimensions: 16 x 16
    Heating
    • Central
    Cooling
    • Central Air, Ceiling Fan(s)
    Appliances
    • Included: Electric Water Heater, Dishwasher
    Features
    • Ceiling Fan(s)
    • Flooring: Tile, Carpet
    • Windows: Double Pane Windows, Blinds
    • Has basement: No
    Interior area
    • Total structure area: 2,695
    • Total interior livable area: 2,695 sqft

    Property

    Parking
    • Total spaces: 2
    • Parking features: 2 Car Garage
    • Garage spaces: 2
    Features
    • Levels: One
    • Stories: 1
    • Patio & porch: Covered
    • Pool features: None
    • Fencing: Back Yard
    Lot
    • Size: 0.3 Acres
    • Features: Corner Lot
    Details
    • Parcel number: 332n29301700e000070
    • Zoning description: Res Single

    Construction

    Type & style
    • Home type: SingleFamily
    • Architectural style: Traditional
    • Property subtype: Single Family Residence
    Materials
    • Brick, Frame
    • Foundation: Slab
    • Roof: Shingle
    Condition
    • Resale
    • New construction: No
    • Year built: 2017

    Utilities & green energy

    • Electric: Circuit Breakers
    • Sewer: Public Sewer
    • Water: Public
    Green energy
    • Energy efficient items: Insulated Walls

    Community & HOA

    Community
    • Subdivision: Pace Mill Creek
    HOA
    • Has HOA: Yes
    • Services included: Association
    • HOA fee: $260 annually
    Location
    • Region: Pace

    Financial & listing details

    • Price per square foot: $147/sqft
    • Tax assessed value: $323,609
    • Annual tax amount: $3,815
    • Price range: $397K - $397K
    • Date on market: 2/16/2024
    • Cumulative days on market: 165 days

    Price history

    DateEventPrice
    8/30/2024Sold$397,000$147/sqft
    Source: PAR #640418 Report a problem
    7/30/2024Contingent$397,000$147/sqft
    Source: PAR #640418 Report a problem
    7/2/2024Price change$397,000-3.2%$147/sqft
    Source: PAR #640418 Report a problem
    5/11/2024Price change$410,000-4%$152/sqft
    Source: PAR #640418 Report a problem
    3/25/2024Price change$427,000-2.8%$158/sqft
    Source: PAR #640418 Report a problem
    2/16/2024Listed for sale$439,500+12.7%$163/sqft
    Source: PAR #640418 Report a problem
    11/29/2021Sold$390,000+1.3%$145/sqft
    Source: PAR #597105 Report a problem
    9/27/2021Pending sale$385,000$143/sqft
    Source: ECAOR #881933 Report a problem
    9/25/2021Listed for sale$385,000+45.6%$143/sqft
    Source: ECAOR #881933 Report a problem
    8/10/2017Sold$264,370$98/sqft
    Source: PAR #511566 Report a problem

    Public tax history

    YearProperty taxesTax assessment
    2024$3,815 +0.2%$323,609 +2.7%
    2023$3,806 -0.2%$315,088 +0.6%
    2022$3,814 +17%$313,088 +17.9%
    2021$3,260 -6.4%$265,656 +10%
    2020$3,484 +6.5%$241,587 +7%
    2019$3,270 $225,752 +4.4%
    2018$3,270 +546.7%$216,243 +765%
    2017$506 $25,000
    2016$506 $25,000
    Find assessor info on the county website

    Neighborhood: 32571

    Nearby schools

    GreatSchools rating
    Schools provided by the listing agent
    • Elementary: Dixon
    • Middle: SIMS
    • High: Pace

    Source: PAR. This data may not be complete. We recommend contacting the local school district to confirm school assignments for this home.

    Get pre-qualified for a loan
    At Zillow Home Loans, we can pre-qualify you in as little as 5 minutes with no impact to your credit score.

    An equal housing lender. NMLS #10287.

    Sell for more on Zillow
    Get a Zillow Showcase℠ listing at no additional cost and you could sell for .
    $420,900
    2% more
    +$8,418
    With Zillow Showcase(estimated)
    $429,318