Skip main navigation
Sold for $480,000
  • $480,000

    5552 Mill Race Cir, Pace, FL 32571

    4beds
    2,554sqft
    Single Family Residence
    Built in 2017
    0.48 Acres Lot
    $483,500 Zestimate®
    $188/sqft
    $3,065 Estimated rent

    Home value

    $483,500

    $435,000 - $537,000

    $3,065/mo

    Zestimate® history
    Loading
    Loading...

    Owner options

    List your home for rent

    $3,065/mo

    Rent Zestimate®

    Find your next renter with Zillow Rental Manager. Plus, with online applications, you can quickly screen prospective tenants – for free.

    Learn more

    $3,065/mo

    Rent Zestimate®

    Refinance and save

    $3,599/mo

    Est. payment

    Refinancing to a lower rate could help reduce your monthly payments and save thousands over the life of the loan.

    See today's rates

    $3,599/mo

    Est. payment

    Explore your selling options

    Work with a Zillow partner agent

    Leverage their expertise and Zillow's premium Showcase listings to get your home seen by more buyers.

    Get started

    List with your own agent

    Get your home in front of millions of buyers by listing it on Zillow.

    Learn how to do it

    Sell it yourself

    Take full control of how buyers see your home on Zillow by listing For Sale by Owner (FSBO).

    List your home

    What's special

    Scenic tree-lined private entranceFresh paint throughoutBreakfast barLarge master suiteFrench doorsIn-ground pool areaCovered front porch
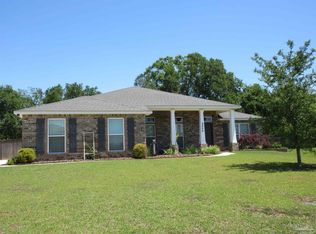
    Pool Home! Welcome to Pace Mill Creek, where a scenic, tree-lined private entrance invites you into this conveniently located community. This spacious 4-bedroom, 3-bath home offers over 2,500 square feet of comfortable living with an open-concept design. The kitchen features granite countertops, an island, stainless steel appliances, tile in all wet areas, a pantry, breakfast bar, and an eat-in nook, along with a separate formal dining room. The large master suite includes two walk-in closets, a garden tub, separate shower, double vanity, and private access to the pool. Two additional bedrooms share a full bath, while the fourth bedroom has its own private bathroom and direct pool access—perfect for guests. An extra flex room adds versatility and can serve as an office, media room, or potential 5th bedroom. Enjoy outdoor living in the in-ground pool area, complete with a privacy-fenced yard, irrigation system, and nearly half-acre lot offering plenty of space for recreation. Additional highlights include French doors, a covered front porch and rear patio, an extra-deep garage with utility sink and exterior door, wood hurricane shutters, and a transferable Arrow termite bond. All kitchen appliances plus the washer and dryer are included. Home is on public water and sewer. Solar panels will be paid off at closing. Major updates include a roof and water heater less than eight years old, an HVAC system approximately three years old, and fresh paint throughout. This beautifully maintained home offers a perfect combination of comfort, space, and convenience. Some pictures are AI staged.

    Zillow last checked:

    Listing updated:

    Listed by:

    Donna Knauer 850-604-8098,

    Avenue Realty

    Bought with:

    Cheri Crosby

    Levin Rinke Realty

    Source: PAR,MLS#: 675898MLS Logo

    Facts & features

    Interior

    Bedrooms & bathrooms
    • Bedrooms: 4
    • Bathrooms: 3
    • Full bathrooms: 3
    Primary bedroom
    • Level: First
    • Area: 332.5
    • Dimensions: 19 x 17.5
    Bedroom
    • Level: First
    • Area: 162.4
    • Dimensions: 11.6 x 14
    Bedroom 1
    • Level: First
    • Area: 120
    • Dimensions: 12 x 10
    Bedroom 2
    • Level: First
    • Area: 120
    • Dimensions: 12 x 10
    Dining room
    • Level: First
    • Area: 160.6
    • Dimensions: 14.6 x 11
    Kitchen
    • Level: First
    • Area: 151.2
    • Dimensions: 12 x 12.6
    Office
    • Level: First
    • Area: 198
    • Dimensions: 18 x 11
    Heating
    • Heat Pump, Central
    Cooling
    • Heat Pump, Central Air, Ceiling Fan(s)
    Appliances
    • Included: Electric Water Heater, Dryer, Washer, Built In Microwave, Dishwasher, Disposal, Refrigerator
    • Laundry: Inside, W/D Hookups
    Features
    • High Ceilings
    • Flooring: Carpet
    • Doors: Insulated Doors
    • Windows: Double Pane Windows, Some Blinds, Shutters
    • Has basement: No
    • Has fireplace: Yes
    Interior area
    • Total structure area: 2,554
    • Total interior livable area: 2,554 sqft

    Property

    Parking
    • Total spaces: 2
    • Parking features: 2 Car Garage, Front Entrance, Oversized, Side Entrance, Garage Door Opener
    • Garage spaces: 2
    Features
    • Levels: One
    • Stories: 1
    • Patio & porch: Covered, Porch
    • Exterior features: Fire Pit
    • Has private pool: Yes
    • Pool features: In Ground, Vinyl
    • Fencing: Back Yard,Privacy
    Lot
    • Size: 0.48 Acres
    • Features: Cul-De-Sac, Sprinkler
    Details
    • Parcel number: 332n29301700d000110
    • Zoning description: Res Single
    • Special conditions: Standard

    Construction

    Type & style
    • Home type: SingleFamily
    • Architectural style: Craftsman
    • Property subtype: Single Family Residence
    Materials
    • Brick, Frame
    • Foundation: Slab
    • Roof: Shingle
    Condition
    • Resale
    • New construction: No
    • Year built: 2017

    Utilities & green energy

    • Electric: Circuit Breakers
    • Sewer: Public Sewer
    • Water: Public
    Green energy
    • Energy efficient items: Heat Pump, Insulation, Insulated Walls
    • Energy generation: Solar

    Community & neighborhood

    Security
    • Security features: Security System
    Location
    • Region: Pace
    • Subdivision: Pace Mill Creek

    HOA & financial

    HOA
    • Has HOA: Yes
    • HOA fee: $500 annually
    • Services included: Association

    Other

    Other facts
    • Price range: $480K - $480K
    • Road surface type: Paved

    Price history

    DateEventPrice
    5/8/2026Sold$480,000-1.9%$188/sqft
    Source: PAR #675898 Report a problem
    4/8/2026Pending sale$489,500$192/sqft
    Source: PAR #675898 Report a problem
    2/17/2026Price change$489,500-2%$192/sqft
    Source: PAR #675898 Report a problem
    1/11/2026Listed for sale$499,500+83%$196/sqft
    Source: PAR #675898 Report a problem
    9/19/2017Sold$272,882$107/sqft
    Source: PAR #517812 Report a problem

    Public tax history

    YearProperty taxesTax assessment
    2024$4,346 -1.4%$329,785 +2.6%
    2023$4,407 +3%$321,321 +6.8%
    2022$4,277 +9.8%$300,919 +10%
    2021$3,894 +8.3%$273,563 +9.5%
    2020$3,597 +6.4%$249,855 +6.9%
    2019$3,381 $233,792 +10.3%
    2018$3,381 +568.5%$211,993 +748%
    2017$506 $25,000
    2016$506 $25,000

    Find assessor info on the county website

    Neighborhood: 32571

    Nearby schools

    GreatSchools rating
    Schools provided by the listing agent
    • Elementary: Dixon
    • Middle: SIMS
    • High: Pace

    Source: PAR. This data may not be complete. We recommend contacting the local school district to confirm school assignments for this home.

    Get pre-qualified for a loan
    At Zillow Home Loans, we can pre-qualify you in as little as 5 minutes with no impact to your credit score.

    An equal housing lender. NMLS #10287.

    Sell for more on Zillow
    Get a Zillow Showcase℠ listing at no additional cost and you could sell for .
    $483,500
    2% more
    +$9,670
    With Zillow Showcase(estimated)
    $493,170