Skip main navigation
Off market
  • $384,600

    5560 Mill Race Cir, Pace, FL 32571

    4beds
    2,316sqft
    SingleFamily
    Built in 2017
    0.3 Acres Lot
    $384,600 Zestimate®
    $166/sqft
    $2,495 Estimated rent

    Home value

    $384,600

    $365,000 - $404,000

    $2,495/mo

    Zestimate® history
    Loading
    Loading...

    Owner options

    List your home for rent

    $2,495/mo

    Rent Zestimate®

    Find your next renter with Zillow Rental Manager. Plus, with online applications, you can quickly screen prospective tenants – for free.

    Learn more

    $2,495/mo

    Rent Zestimate®

    Refinance and save

    $2,498/mo

    Est. payment

    Refinancing to a lower rate could help reduce your monthly payments and save thousands over the life of the loan.

    See today's rates

    $2,498/mo

    Est. payment

    Explore your selling options

    Work with a Zillow partner agent

    Leverage their expertise and Zillow's premium Showcase listings to get your home seen by more buyers.

    Get started

    List with your own agent

    Get your home in front of millions of buyers by listing it on Zillow.

    Learn how to do it

    Sell it yourself

    Take full control of how buyers see your home on Zillow by listing For Sale by Owner (FSBO).

    List your home

    What's special

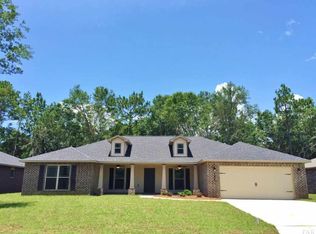
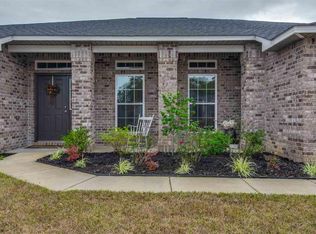
    Welcome home to this stunning brick ranch in the coveted Pace Mill Creek! This 4 bedroom, 2 bathroom home offers an inviting and open floor plan. With a rear double-gated entrance to the backyard, this home is perfect for the buyer who needs boat or RV parking! Upon entering this home, you'll immediately notice the vaulted ceiling and the abundance of natural light coming in. Walk forward into the vast family room, where you'll never run out of space for everyone to gather for a movie night. The breakfast bar and eat-in kitchen give plenty of space for guests to sit back while you whip up something delicious in the kitchen! In contrast, the formal dining room provides you with a traditional feel for more intimate gatherings. This room is truly elegant, finished with crown molding and beautiful wainscoting. The split floor plan puts 3 spacious, additional bedrooms and 1 bathroom on one side of the home, while the master bedroom and ensuite is located on the other side. The master bedroom with its trey ceiling is sprawling, giving an option to set up an office nook or sitting area. The ensuite has a large garden tub that you can soak in and find some zen after a long day. It also has a separate shower as well as a bluetooth vent fan, so that you can play some jams while you get ready for your day. The large his and hers walk-in closets will alleviate any arguments about closet space. Last, but certainly not least, is the enormous, private and fully fenced-in backyard. The covered patio is a great place to set up your grill and outdoor seating. There is more than enough space to throw the frisbee for your pups, let the kids run around or to install a lovely pool! This home is just a short walk or quick drive to the most sought after schools that this area has to offer. With no through traffic and sidewalks throughout the community, you'll enjoy walks around the neighborhood with friends and family. This home won't be available for long, so schedule your showing today!

    This property is off market, which means it's not currently listed for sale or rent on Zillow. This may be different from what's available on other websites or public sources.
    Facts & features

    Interior

    Bedrooms & bathrooms
    • Bedrooms: 4
    • Bathrooms: 2
    • Full bathrooms: 2
    Heating
    • Heat pump
    Cooling
    • Central
    Appliances
    • Included: Dishwasher, Garbage disposal, Microwave
    • Laundry: Inside, W/D Hookups
    Features
    • Ceiling Fan(s), Recessed Lighting, Walk-In Closet(s), High Ceilings, Crown Molding, Chair Rail, BASEBOARDS
    • Flooring: Tile, Carpet
    • Doors: Insulated Doors
    • Windows: Double Pane Windows, Blinds, Shutters, SOME DRAPES
    • Attic: Pull Down Stairs
    Interior area
    • Total interior livable area: 2,316 sqft

    Property

    Parking
    • Total spaces: 2
    • Parking features: Garage - Attached
    Features
    • Patio & porch: Covered
    • Exterior features: Brick
    • Fencing: Privacy, Full, Back Yard
    • Waterfront features: No Water Features
    Lot
    • Size: 0.30 Acres
    • Features: Interior Lot
    Details
    • Parcel number: 332N29301700D000080
    • Zoning description: Res Single

    Construction

    Type & style
    • Home type: SingleFamily
    • Architectural style: Traditional
    Materials
    • Wood
    • Foundation: Slab
    • Roof: Shake / Shingle
    Condition
    • Resale
    • Year built: 2017

    Utilities & green energy

    • Sewer: Public Sewer
    • Water: Public
    • Utilities for property: Cable Available, Underground Utilities
    Green energy
    • Energy efficient items: Insulation, Heat Pump, INSULATED WALLS

    Community & neighborhood

    Security
    • Security features: Smoke Detector(s)
    Location
    • Region: Pace

    HOA & financial

    HOA
    • Has HOA: Yes
    • HOA fee: $15 monthly

    Other

    Other facts
    • Sewer: Public Sewer
    • WaterSource: Public
    • Flooring: Carpet, Tile
    • RoadSurfaceType: Paved
    • WaterfrontFeatures: No Water Features
    • Appliances: Dishwasher, Disposal, Electric Cooktop, Microwave, OVEN/COOKTOP, Built In Microwave
    • AssociationYN: true
    • InteriorFeatures: Ceiling Fan(s), Recessed Lighting, Walk-In Closet(s), High Ceilings, Crown Molding, Chair Rail, BASEBOARDS
    • Roof: Shingle
    • GarageYN: true
    • AttachedGarageYN: true
    • HeatingYN: true
    • Utilities: Cable Available, Underground Utilities
    • CoolingYN: true
    • FoundationDetails: Slab
    • ConstructionMaterials: Frame, Brick, Brick Veneer
    • WindowFeatures: Double Pane Windows, Blinds, Shutters, SOME DRAPES
    • Heating: Heat Pump
    • Cooling: Heat Pump, Central Air, Ceiling Fan(s)
    • ArchitecturalStyle: Traditional
    • GreenEnergyEfficient: Insulation, Heat Pump, INSULATED WALLS
    • Fencing: Privacy, Full, Back Yard
    • CoveredSpaces: 2
    • DoorFeatures: Insulated Doors
    • CommunityFeatures: Sidewalks
    • LotFeatures: Interior Lot
    • SecurityFeatures: Smoke Detector(s)
    • PatioAndPorchFeatures: Covered
    • ParkingFeatures: Garage Door Opener, RV Access/Parking, 2 Car Garage, Boat, REAR ENTRANCE
    • Attic: Pull Down Stairs
    • RoomKitchenFeatures: Granite Counters, Kitchen Island, Pantry
    • RoomBedroom2Level: First
    • RoomKitchenLevel: First
    • RoomMasterBedroomLevel: First
    • RoomDiningRoomLevel: First
    • RoomMasterBedroomFeatures: Ceiling Fan(s), Walk-In Closet(s), Sitting Area, Tray Ceiling(s), 2 or More Closets
    • RoomMasterBathroomFeatures: Double Vanity, Separate Shower, Walk-In Closet(s), Soaking Tub, Tile, DRESS AREA, Laminate Counters, WATER CLOSET, 2 or More Closets
    • RoomDiningRoomFeatures: Eat-in Kitchen, Formal Dining Room
    • RoomBedroom1Level: First
    • RoomFamilyRoomLevel: First
    • LaundryFeatures: Inside, W/D Hookups
    • PropertyCondition: Resale
    • ZoningDescription: Res Single
    • MlsStatus: Active
    • Road surface type: Paved

    Price history

    DateEventPrice
    2/3/2021Sold$295,000$127/sqft
    Source: PAR #581715 Report a problem
    12/1/2020Listed for sale$295,000+17.9%$127/sqft
    Source: ROB BROOKS REALTY #581715 Report a problem
    7/30/2018Sold$250,281$108/sqft
    Source: PAR #515885 Report a problem

    Public tax history

    YearProperty taxesTax assessment
    2024$3,396 -13.2%$291,860 +2.9%
    2023$3,913 -0.2%$283,628 +0.7%
    2022$3,920 +78.6%$281,640 +50.8%
    2021$2,194 +1.2%$186,788 +1.4%
    2020$2,169 +2.7%$184,209 +2.3%
    2019$2,112 $180,067 -6.7%
    2018$2,112 +317.6%$192,954 +671.8%
    2017$506 $25,000
    2016$506 $25,000

    Find assessor info on the county website

    Neighborhood: 32571

    Nearby schools

    GreatSchools rating
    Schools provided by the listing agent
    • Elementary: Dixon
    • Middle: Sims
    • High: Pace

    Source: The MLS. This data may not be complete. We recommend contacting the local school district to confirm school assignments for this home.

    Get pre-qualified for a loan
    At Zillow Home Loans, we can pre-qualify you in as little as 5 minutes with no impact to your credit score.

    An equal housing lender. NMLS #10287.

    Sell for more on Zillow
    Get a Zillow Showcase℠ listing at no additional cost and you could sell for .
    $384,600
    2% more
    +$7,692
    With Zillow Showcase(estimated)
    $392,292