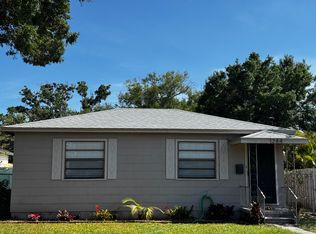
**Reduced ** CALLING All Boaters or WANT TO BE Boaters... don't pay storage fees.. park your boat on your lot!! Super corner lot ! - 3 Bedroom, 2 Bathroom home with EXTRA storage on the side of the house to store your Boat or RV! Also a bonus paved area with electrical to add a Spa, Charge your Boat or RV and there's a water hookup right behind the house. This beachy cozy bungalow is ready for you!! Your pets will love the newly fenced in yard! Lots of updates that include: Roof 2022, AC 2018, New Vinyl fencing 2021, New Rain Gutters 2022, Preventative Termite Tenting 6/2025 with transferrable Drywood and Subterranean warranty. Water Heater 2011. Updated Wooden Cabinets with soft close doors and drawers. Granite countertops. No more carpet! Seller installed Vinyl flooring in the bedrooms. Wood-look ceramic tile throughout most of the home. Large 11' x 18' screened in patio with TV wall mount to enjoy your sports games on the weekends! Utility room located off enclosed patio with Full Bathroom as a convenience when coming in from the outside! Seller added a free-standing AC unit for utility/storage room to keep you cool and comfortable. Gotta love the double driveway in front so there is no road parking necessary! Great location minutes to US19 and the interstate to bring you to beautiful Downtown St Pete or up to Tampa! Close to schools, hospitals and minutes to the Beaches and Airport. Lots of restaurants nearby. Property being sold "as-is" for the sellers convenience. Please enjoy the Virtual Tour ~ ***Qualified Buyers May be Eligible up to $80,000 in Down Payment Assistance. Please have your agent contact the listing agent for further information ***** ***
Sold for $360,000
$360,000
5555 13TH STREET N, ST PETERSBURG, FL 33703
3beds
1,220sqft
Single Family Residence
Built in 1953
5,859 Square Feet Lot
$358,600 Zestimate®
$295/sqft
$3,023 Estimated rent
Home value
$358,600
$330,000 - $391,000
$3,023/mo
Zestimate® history
Owner options
List your home for rent
$3,023/mo
Rent Zestimate®
Find your next renter with Zillow Rental Manager. Plus, with online applications, you can quickly screen prospective tenants – for free.
$3,023/mo
Rent Zestimate®
Refinance and save
$2,498/mo
Est. payment
Refinancing to a lower rate could help reduce your monthly payments and save thousands over the life of the loan.
$2,498/mo
Est. payment
Explore your selling options
Work with a Zillow partner agent
Leverage their expertise and Zillow's premium Showcase listings to get your home seen by more buyers.
Get startedList with your own agent
Get your home in front of millions of buyers by listing it on Zillow.
Learn how to do itSell it yourself
Take full control of how buyers see your home on Zillow by listing For Sale by Owner (FSBO).
List your homeWhat's special
Granite countertopsNewly fenced in yardSuper corner lotDouble driveway in front
Zillow last checked:
Listing updated:
Listed by:
Darlene Sheets 727-409-7014,
FUTURE HOME REALTY INC 813-855-4982
Bought with:
Jay Quigley, PA, 3332976
FLORIDA EXECUTIVE REALTY
Source: Stellar MLS,MLS#: TB8451638 Originating MLS: Suncoast Tampa
Originating MLS: Suncoast Tampa
Facts & features
Interior
Bedrooms & bathrooms
- Bedrooms: 3
- Bathrooms: 2
- Full bathrooms: 2
Rooms
- Room types: Utility Room
Primary bedroom
- Features: Ceiling Fan(s), Built-in Closet
- Level: First
- Area: 132 Square Feet
- Dimensions: 12x11
Bedroom 2
- Features: Ceiling Fan(s), Built-in Closet
- Level: First
- Area: 130 Square Feet
- Dimensions: 10x13
Bedroom 3
- Features: Ceiling Fan(s), Built-in Closet
- Level: First
- Area: 120 Square Feet
- Dimensions: 10x12
Balcony porch lanai
- Level: First
- Area: 198 Square Feet
- Dimensions: 11x18
Dining room
- Level: First
- Area: 81 Square Feet
- Dimensions: 9x9
Kitchen
- Features: Breakfast Bar, Granite Counters
- Level: First
- Area: 99 Square Feet
- Dimensions: 9x11
Laundry
- Features: En Suite Bathroom, Shower No Tub, Sink - Pedestal
- Level: First
- Area: 117 Square Feet
- Dimensions: 9x13
Living room
- Features: Ceiling Fan(s)
- Level: First
- Area: 360 Square Feet
- Dimensions: 18x20
Heating
- Central, Electric
Cooling
- Central Air, Other
Appliances
- Included: Dishwasher, Dryer, Electric Water Heater, Exhaust Fan, Microwave, Range, Range Hood, Refrigerator, Washer
- Laundry: Inside, Laundry Room
Features
- Ceiling Fan(s), Solid Wood Cabinets, Stone Counters
- Flooring: Ceramic Tile, Vinyl
- Windows: Shades
- Has fireplace: No
Interior area
- Total structure area: 1,856
- Total interior livable area: 1,220 sqft
Property
Parking
- Total spaces: 1
- Parking features: Boat, Driveway, Other, Parking Pad, RV Access/Parking
- Carport spaces: 1
- Has uncovered spaces: Yes
Features
- Levels: One
- Stories: 1
- Patio & porch: Deck, Enclosed, Patio, Screened
- Exterior features: Awning(s), Lighting, Rain Gutters
- Fencing: Vinyl
Lot
- Size: 5,859 Square Feet
- Dimensions: 46 x 127
- Features: Corner Lot, City Lot
- Residential vegetation: Mature Landscaping
Details
- Parcel number: 363016607140090010
- Special conditions: None
Construction
Type & style
- Home type: SingleFamily
- Property subtype: Single Family Residence
Materials
- Vinyl Siding, Wood Frame
- Foundation: Concrete Perimeter, Slab
- Roof: Built-Up,Shingle
Condition
- New construction: No
- Year built: 1953
Utilities & green energy
- Sewer: Public Sewer
- Water: Public
- Utilities for property: Public
Community & HOA
Community
- Security: Smoke Detector(s)
- Pet fee: $0 monthly
- Subdivision: NORTH EUCLID OASIS
HOA
- Has HOA: No
Location
- Region: Saint Petersburg
Financial & listing details
- Price per square foot: $295/sqft
- Tax assessed value: $335,398
- Annual tax amount: $5,818
- Date on market: 11/26/2025
- Cumulative days on market: 111 days
- Listing terms: Cash,Conventional,FHA,VA Loan
- Ownership: Fee Simple
- Total actual rent: 0
- Road surface type: Paved
Price history
| Date | Event | Price |
|---|---|---|
| 4/14/2026 | Sold | $360,000-1.4%$295/sqft |
Source:  Stellar MLS #TB8451638 Report a problem Stellar MLS #TB8451638 Report a problem | ||
| 3/17/2026 | Pending sale | $365,000$299/sqft |
Source: Stellar MLS #TB8451638 Report a problem | ||
| 3/10/2026 | Price change | $365,000-2.7%$299/sqft |
Source: Stellar MLS #TB8451638 Report a problem | ||
| 2/18/2026 | Price change | $375,000-3.6%$307/sqft |
Source: Stellar MLS #TB8451638 Report a problem | ||
| 2/6/2026 | Price change | $388,9000%$319/sqft |
Source: Stellar MLS #TB8451638 Report a problem | ||
| 1/26/2026 | Price change | $389,000-2.7%$319/sqft |
Source: Stellar MLS #TB8451638 Report a problem | ||
| 11/26/2025 | Listed for sale | $399,900+107.2%$328/sqft |
Source: Stellar MLS #TB8451638 Report a problem | ||
| 12/18/2023 | Listing removed | -- |
Source: Zillow Rentals Report a problem | ||
| 12/5/2023 | Price change | $2,850-5%$2/sqft |
Source: Zillow Rentals Report a problem | ||
| 11/11/2023 | Listed for rent | $3,000$2/sqft |
Source: Zillow Rentals Report a problem | ||
| 12/15/2017 | Sold | $193,000-3.5%$158/sqft |
Source: Public Record Report a problem | ||
| 9/25/2017 | Price change | $199,999-4.3%$164/sqft |
Source: FUTURE HOME REALTY INC #U7821996 Report a problem | ||
| 6/29/2017 | Price change | $208,998-0.9%$171/sqft |
Source: FUTURE HOME REALTY INC #U7821996 Report a problem | ||
| 6/11/2017 | Listed for sale | $211,000+68.8%$173/sqft |
Source: FUTURE HOME REALTY INC #U7821996 Report a problem | ||
| 11/22/2016 | Sold | $125,000-7.3%$102/sqft |
Source: Public Record Report a problem | ||
| 11/4/2016 | Pending sale | $134,900$111/sqft |
Source: Keller Williams - St. Petersburg #U7791095 Report a problem | ||
| 10/19/2016 | Price change | $134,900-3.6%$111/sqft |
Source: Keller Williams - St. Petersburg #U7791095 Report a problem | ||
| 9/10/2016 | Listed for sale | $139,900$115/sqft |
Source: KELLER WILLIAMS ST PETE REALTY #U7791095 Report a problem | ||
Public tax history
| Year | Property taxes | Tax assessment |
|---|---|---|
| 2025 | $6,579 +13.1% | $327,933 +10% |
| 2024 | $5,818 +122.9% | $298,121 +71.4% |
| 2023 | $2,610 +3.1% | $173,972 +3% |
| 2022 | $2,531 -0.9% | $168,905 +3% |
| 2021 | $2,554 +0.2% | $163,985 +1.4% |
| 2020 | $2,550 +2.2% | $161,721 +2.3% |
| 2019 | $2,495 | $158,085 +1.9% |
| 2018 | $2,495 +1.8% | $155,137 +50.4% |
| 2017 | $2,451 +38.7% | $103,127 +30.2% |
| 2016 | $1,767 +176.1% | $79,178 +30.8% |
| 2015 | $640 +0.1% | $60,518 +0.8% |
| 2014 | $639 -1.6% | $60,038 -0.5% |
| 2013 | $649 -2% | $60,327 -2.2% |
| 2012 | $663 | $61,689 -0.9% |
| 2011 | -- | $62,236 -3% |
| 2010 | -- | $64,167 +2.7% |
| 2009 | -- | $62,480 +0.1% |
| 2008 | $628 | $62,418 +3% |
| 2007 | -- | $60,600 -35.2% |
| 2005 | -- | $93,500 +9.5% |
| 2004 | $749 +2.9% | $85,400 +17% |
| 2003 | $728 +6.2% | $73,000 +11.5% |
| 2002 | $685 | $65,500 +5.1% |
| 2001 | $685 +5.5% | $62,300 +7.4% |
| 2000 | $649 | $58,000 |
Find assessor info on the county website
Neighborhood: Euclid Heights
Nearby homes
- $261,9002 bd1 ba882 sqft1252 56th Ave N, Saint Petersburg, FL 33703Off Market

- $299,0003 bd1 ba960 sqft1244 56th Ave N, Saint Petersburg, FL 33703Off Market
- $271,200-- bd1 ba810 sqft1300 56th Ave N, Saint Petersburg, FL 33703Off Market
- $297,900-- bd1 ba792 sqft1236 56th Ave N, Saint Petersburg, FL 33703Off Market
- $420,0003 bd2 ba1.2k sqft5501 13th St N, Saint Petersburg, FL 33703Sold
- $294,000-- bd2 ba1.5k sqft1253 55th Ave N, Saint Petersburg, FL 33703Off Market
- $176,500-- bd1 ba660 sqft1312 56th Ave N, Saint Petersburg, FL 33703Off Market
- $374,9003 bd2 ba1.1k sqft1243 55th Ave N, Saint Petersburg, FL 33703Sold
Nearby schools
GreatSchools rating
- 5/10Lynch Elementary SchoolGrades: PK-5Distance: 1.2 mi
- 3/10Meadowlawn Middle SchoolGrades: 6-8Distance: 0.4 mi
- 5/10Northeast High SchoolGrades: PK,9-12Distance: 0.3 mi
Schools provided by the listing agent
- Elementary: Lynch Elementary-PN
- Middle: Meadowlawn Middle-PN
- High: Northeast High-PN
Source: Stellar MLS. This data may not be complete. We recommend contacting the local school district to confirm school assignments for this home.
Get a cash offer in 3 minutes
Find out how much your home could sell for in as little as 3 minutes with a no-obligation cash offer.
Estimated market value
$358,600
Get a cash offer in 3 minutes
Find out how much your home could sell for in as little as 3 minutes with a no-obligation cash offer.
Estimated market value
$358,600
- Florida
- Pinellas County
- Saint Petersburg
- 33703
- Euclid Heights
- 5555 13TH STREET N
Nearby cities
Nearby neighborhoods
Nearby zip codes
Other Saint Petersburg Topics
- Apartments for Rent in 33703
- Houses for Sale in 33703
- Houses for Rent in 33703
- 33703 Real Estate
- Saint Petersburg Condos
- Houses for Sale in Saint Petersburg
- Newest Listings in Saint Petersburg
- Saint Petersburg Home Values
- Saint Petersburg Real Estate Agents
- Saint Petersburg Refinance
- Saint Petersburg Mortgage Rates
