Skip main navigation
Off market
  • $1,538,900

    5555 E 6th Avenue Pkwy, Denver, CO 80220

    4beds
    3,257sqft
    SingleFamily
    Built in 1939
    9,369 Square Feet Lot
    $1,538,900 Zestimate®
    $472/sqft
    $5,802 Estimated rent

    Home value

    $1,538,900

    $1.43M - $1.68M

    $5,802/mo

    Zestimate® history
    Loading
    Loading...

    Owner options

    List your home for rent

    $5,802/mo

    Rent Zestimate®

    Find your next renter with Zillow Rental Manager. Plus, with online applications, you can quickly screen prospective tenants – for free.

    Learn more

    $5,802/mo

    Rent Zestimate®

    Refinance and save

    $7,134/mo

    Est. payment

    Refinancing to a lower rate could help reduce your monthly payments and save thousands over the life of the loan.

    See today's rates

    $7,134/mo

    Est. payment

    Explore your selling options

    Work with a Zillow partner agent

    Leverage their expertise and Zillow's premium Showcase listings to get your home seen by more buyers.

    Get started

    List with your own agent

    Get your home in front of millions of buyers by listing it on Zillow.

    Learn how to do it

    Sell it yourself

    Take full control of how buyers see your home on Zillow by listing For Sale by Owner (FSBO).

    List your home

    What's special

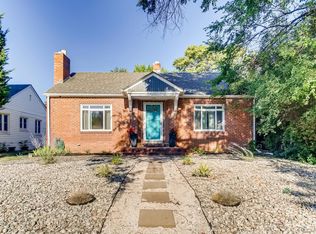
    The perfect blend of original charm and character with comprehensive updates and renovations throughout this 100% move-in ready home. An elegant main level includes a formal dining room, large light-filled family room with new recessed lighting, office/family room with exposed brick, and gorgeous kitchen. The recently updated kitchen features quartz countertops, subway tile backsplash, Sub-Zero refrigerator, Thermador oven/range, and custom designed banquette. The second level has a beautiful master suite with dual closets, including a large walk-in closet/dressing room. A professionally designed master bathroom addition to the home was completed in 2014, with radiant floor heat, marble tile, large shower with dual shower heads, soaking tub, and Caeserstone counters. Two additional bedrooms and a full bath finish out the second floor. A fully finished basement offers a newly renovated bathroom, new carpet and paint, brick fireplace, recessed lighting, egress windows, laundry room, non-conforming bedroom, and lots of storage. This delightful home has plenty of additional recent updates - furnace, A/C, hot water heater, whole house humidifier, Pella windows, insulation, exterior doors, and both interior and exterior paint. Situated on a 9,370 square foot corner lot with beautiful fenced backyard, large mature trees, professional landscaping across the entire property, covered patio, detached 2-car garage - this home is perfect for entertaining or relaxing. You will feel the quality in the details and the care that has been a part of this home's history!

    This property is not currently displayed as for sale or rent on Zillow. This may be different from what's on other websites or public sources.

    Facts & features

    Interior

    Bedrooms & bathrooms
    • Bedrooms: 4
    • Bathrooms: 4
    • Full bathrooms: 2
    • 3/4 bathrooms: 1
    • 1/2 bathrooms: 1
    Heating
    • Forced air
    Cooling
    • Central
    Features
    • Walk-In Closet(s), Breakfast Nook, Eat-in Kitchen, Built-in Features, Entrance Foyer, Master Suite
    • Flooring: Carpet, Hardwood
    • Windows: Double Pane Windows
    • Basement: Finished
    • Has fireplace: Yes
    • Fireplace features: Family Room, Living Room, Basement
    • Common walls with other units/homes: No Common Walls
    Interior area
    • Total interior livable area: 3,257 sqft
    • Finished area below ground: 851.00

    Property

    Parking
    • Total spaces: 2
    • Parking features: Garage - Detached
    Features
    • Patio & porch: Patio
    • Exterior features: Brick
    Lot
    • Size: 9,369 Square Feet
    • Features: Level, Corner Lot, Landscaped, Many Trees, Sprinklers In Front, Sprinklers In Rear, Irrigated
    Details
    • Parcel number: 0606433009000
    • Zoning description: E-SU-G

    Construction

    Type & style
    • Home type: SingleFamily
    • Architectural style: Traditional
    Condition
    • Year built: 1939

    Utilities & green energy

    • Sewer: Public Sewer
    • Water: Public

    Community & HOA

    Location
    • Region: Denver

    Financial & listing details

    • Price per square foot: $472/sqft
    • Tax assessed value: $1,570,600
    • Annual tax amount: $8,534

    Price history

    DateEventPrice
    2/28/2020Sold$1,200,000+4.4%$368/sqft
    Source: Public Record Report a problem
    2/3/2020Pending sale$1,149,000$353/sqft
    Source: Perry & Co. Realtors Cherry Creek North #2639333 Report a problem
    1/29/2020Listed for sale$1,149,000+72.7%$353/sqft
    Source: Perry & Co. Realtors Cherry Creek North #2639333 Report a problem
    7/15/2013Sold$665,500-2%$204/sqft
    Source: Public Record Report a problem
    5/25/2013Listed for sale$679,000-1.5%$208/sqft
    Source: Kentwood City Properties #1189833 Report a problem
    9/30/2011Listing removed$689,000$212/sqft
    Source: Kentwood Companies #1013193 Report a problem
    7/2/2011Listed for sale$689,000+8.5%$212/sqft
    Source: Active Website #1013193 Report a problem
    11/14/2001Sold$635,000+51.2%$195/sqft
    Source: Public Record Report a problem
    6/9/1997Sold$420,000+31.7%$129/sqft
    Source: Public Record Report a problem
    5/22/1996Sold$319,000$98/sqft
    Source: Public Record Report a problem

    Public tax history

    YearProperty taxesTax assessment
    2025$8,534 +2.2%$110,720 +2.8%
    2024$8,349 +38.9%$107,750 -3.4%
    2023$6,010 +3.6%$111,510 +47.6%
    2022$5,801 +8.7%$75,570 -2.8%
    2021$5,338 +2.9%$77,740 +8.1%
    2020$5,188 +5%$71,937 -0.7%
    2019$4,941 $72,439 +13.4%
    2018$4,941 +0.3%$63,860
    2017$4,926 +2.5%$63,860 +3.8%
    2016$4,806 +9.4%$61,520 -9.5%
    2015$4,392 0%$67,970 +28.5%
    2014$4,394 +10.4%$52,880
    2013$3,980 +17.9%$52,880 +11.7%
    2012$3,376 -19.2%$47,340
    2011$4,177 +2.2%$47,340 -24.5%
    2010$4,086 -1.5%$62,720
    2009$4,146 -0.2%$62,720 +1%
    2008$4,153 +6.9%$62,080 -6.4%
    2007$3,886 +1.1%$66,320 +14.2%
    2006$3,843 +11.3%$58,050
    2005$3,453 +9.5%$58,050 +5.4%
    2003$3,152 +1.9%$55,090 +4.6%
    2002$3,094 $52,660 +21.6%
    2001-- $43,310
    Find assessor info on the county website

    Neighborhood: Hale

    Nearby schools

    GreatSchools rating
    Schools provided by the listing agent
    • Elementary: Carson
    • Middle: Hill
    • High: George Washington
    • District: Denver 1

    Source: The MLS. This data may not be complete. We recommend contacting the local school district to confirm school assignments for this home.

    Get a cash offer in 3 minutes
    Find out how much your home could sell for in as little as 3 minutes with a no-obligation cash offer.
    Estimated market value
    $1,538,900
    Get a cash offer in 3 minutes
    Find out how much your home could sell for in as little as 3 minutes with a no-obligation cash offer.
    Estimated market value
    $1,538,900