Skip main navigation
Closed
  • $350,000

    5555 N Sheridan Rd APT 1717, Chicago, IL 60640

    2beds
    --sqft
    Condominium, Single Family Residence
    Built in 1929
    -- sqft lot
    $355,500 Zestimate®
    $--/sqft
    $2,520 Estimated rent

    Home value

    $355,500

    $324,000 - $391,000

    $2,520/mo

    Zestimate® history
    Loading
    Loading...

    Owner options

    List your home for rent

    $2,520/mo

    Rent Zestimate®

    Find your next renter with Zillow Rental Manager. Plus, with online applications, you can quickly screen prospective tenants – for free.

    Learn more

    $2,520/mo

    Rent Zestimate®

    Refinance and save

    $3,951/mo

    Est. payment

    Refinancing to a lower rate could help reduce your monthly payments and save thousands over the life of the loan.

    See today's rates

    $3,951/mo

    Est. payment

    Explore your selling options

    Work with a Zillow partner agent

    Leverage their expertise and Zillow's premium Showcase listings to get your home seen by more buyers.

    Get started

    List with your own agent

    Get your home in front of millions of buyers by listing it on Zillow.

    Learn how to do it

    Sell it yourself

    Take full control of how buyers see your home on Zillow by listing For Sale by Owner (FSBO).

    List your home

    What's special

    Modern finishesBocce ball courtEn-suite bathroomsExpansive lawnFresh paint throughoutPantry areaKitchen features granite countertops
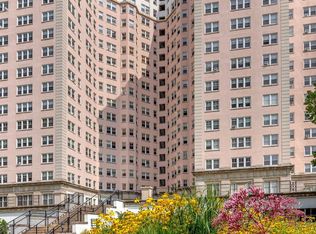

    Enjoy sweeping views of Lake Michigan from this updated 2 bedroom, 2 bath co-op in the iconic Benjamin Marshall designed Edgewater Beach Apartments. The spacious living room offers fabulous lake views and opens to the generous dining room. The kitchen features granite countertops along with a pantry area and stainless steel appliances, including a new range and refrigerator. Both bedrooms offer wonderful lake views and en-suite bathrooms. The bathrooms have been fully and thoughtfully renovated with timeless design choices featuring new cabinetry, modern finishes, updated fixtures, and added storage. Additional recent improvements include fully updated electrical and fresh paint throughout. The full service building amenities include an indoor swimming pool, 24-hour door staff, attended garage parking, fitness facilities, a library, and on-site management. A truly special amenity is the private outdoor space - nearly two acres featuring an expansive lawn, gazebo, playground, grilling area, and bocce ball court. Assessments include property taxes, heat, cable, Internet, cooking gas, water, use of all amenities and a contribution to the reserve fund. The EBA is a co-op building that requires 10% down. Leased parking is available starting at $120/month. No dogs permitted per association rules. Located near the lakefront bike path and beaches, Bryn Mawr Historic District, Andersonville & public transportation. This unit has 135 shares.

    Zillow last checked:

    Listing updated:

    Listed by:

    Joan Eicken 708-738-5686,

    @properties Christie's International Real Estate

    Bought with:

    Mary Taylor Sticha

    Look See Realty

    Source: MRED as distributed by MLS GRID,MLS#: 12589839MLS Logo

    Facts & features

    Interior

    Bedrooms & bathrooms
    • Bedrooms: 2
    • Bathrooms: 2
    • Full bathrooms: 2
    Rooms
    • Room types: Foyer
    Primary bedroom
    • Features: Flooring (Hardwood), Bathroom (Shower Only)
    • Level: Main
    • Area: 192 Square Feet
    • Dimensions: 12X16
    Bedroom 2
    • Features: Flooring (Wood Laminate)
    • Level: Main
    • Area: 112 Square Feet
    • Dimensions: 8X14
    Dining room
    • Features: Flooring (Hardwood)
    • Level: Main
    • Area: 182 Square Feet
    • Dimensions: 13X14
    Foyer
    • Features: Flooring (Hardwood)
    • Level: Main
    • Area: 20 Square Feet
    • Dimensions: 4X5
    Kitchen
    • Features: Kitchen (Galley, Granite Counters, Pantry, Updated Kitchen), Flooring (Hardwood)
    • Level: Main
    • Area: 112 Square Feet
    • Dimensions: 8X14
    Living room
    • Features: Flooring (Hardwood)
    • Level: Main
    • Area: 308 Square Feet
    • Dimensions: 14X22
    Heating
    • Steam, Radiator(s)
    Cooling
    • None
    Appliances
    • Included: Range, Microwave, Dishwasher, Refrigerator
    • Laundry: Common Area
    Features
    • Separate Dining Room, Pantry
    • Flooring: Hardwood
    • Windows: Screens
    • Basement: None
    Interior area
    • Total structure area: 0

    Property

    Parking
    • Total spaces: 2
    • Parking features: Heated Garage, Yes, Leased, Attached, Garage
    • Attached garage spaces: 2
    Accessibility
    • Accessibility features: No Disability Access
    Features
    • Fencing: Fenced
    • Has view: Yes
    • View description: Back of Property, Front of Property, Side(s) of Property
    • Has water view: Yes
    • Water view: Back of Property,Front of Property,Side(s) of Property
    Lot
    • Features: Common Grounds, Landscaped
    Details
    • Parcel number: 14082030010000
    • Special conditions: List Broker Must Accompany

    Construction

    Type & style
    • Home type: Cooperative
    • Property subtype: Condominium, Single Family Residence
    Materials
    • Stucco, Stone
    Condition
    • New construction: No
    • Year built: 1929

    Utilities & green energy

    • Electric: Circuit Breakers
    • Sewer: Public Sewer
    • Water: Lake Michigan, Public

    Community & HOA

    Community
    • Features: Park
    • Subdivision: Edgewater Beach Apts
    HOA
    • Has HOA: Yes
    • Amenities included: Bike Room/Bike Trails, Door Person, Coin Laundry, Elevator in Residence, Exercise Room, On Site Manager/Engineer, Park, Party Room, Indoor Pool, Receiving Room, Restaurant, Service Elevator(s), Valet/Cleaner, Laundry
    • Services included: Heat, Water, Gas, Taxes, Insurance, Doorman, Cable TV, Exercise Facilities, Pool, Exterior Maintenance, Lawn Care, Scavenger, Snow Removal, Internet
    • HOA fee: $2,001 monthly
    Location
    • Region: Chicago

    Financial & listing details

    • Date on market: 3/20/2026
    • Listing terms: Cash
    • Ownership: Co-op

    Price history

    DateEventPrice
    5/15/2026Sold$350,000
    Source: MRED as distributed by MLS GRID #12589839 Report a problem
    4/2/2026Contingent$350,000
    Source: MRED as distributed by MLS GRID #12589839 Report a problem
    3/20/2026Listed for sale$350,000+19.7%
    Source: MRED as distributed by MLS GRID #12589839 Report a problem
    10/26/2023Sold$292,500-2.2%
    Source: MRED as distributed by MLS GRID #11862453 Report a problem
    8/25/2023Pending sale$299,000
    Source: Berkshire Hathaway HomeServices Chicago #11862453 Report a problem
    8/25/2023Contingent$299,000
    Source: MRED as distributed by MLS GRID #11862453 Report a problem
    8/17/2023Listed for sale$299,000
    Source: MRED as distributed by MLS GRID #11862453 Report a problem

    Public tax history

    Tax history is unavailable.

    Neighborhood: Edgewater

    Nearby schools

    GreatSchools rating
    Schools provided by the listing agent
    • District: 299

    Source: MRED as distributed by MLS GRID. This data may not be complete. We recommend contacting the local school district to confirm school assignments for this home.

    Get pre-qualified for a loan
    At Zillow Home Loans, we can pre-qualify you in as little as 5 minutes with no impact to your credit score.

    An equal housing lender. NMLS #10287.