Note: Open to selling prior to activation date. No detail overlooked and rarely available, gut rehabbed, 1 bedroom, co-op apartment at the historic Benj. Marshall Edgewater Beach Apartments! Overlooking the lakefront, this vintage lover's dream has been painstakingly reconfigured, while retaining classic details. With smart redesigns, the foyer, living room, bedroom and closet spaces were expanded. Both kitchen and bathroom were rehabbed along with new plaster walls, copper plumbing, electric and low-profile radiators throughout. An elegant formal foyer with large closet leads into a bright, open living room and adjacent seating area with bay window. The spacious dining room will easily accommodate a large table. The upgraded chef's kitchen has an expanded walk-in pantry and abundant, refinished white cabinetry. Beautiful, quartzite counters, matching waterfall endcaps and expansive backsplash slabs serve both as utility and design elements. The expanded owner's suite with custom walk-in closet will easily accommodate a king size bed, plus space for a seating area or home office. The modern designed, spa inspired, full bath has large floor to ceiling tiles and a huge glass enclosed shower. Custom lighting, window treatments, fresh paint, refinished crown moulding and hardwood flooring thoughout. Updated plumbing now allows for laundry hookups. Full amenity building has indoor Art Deco pool, gym, party rooms, business center, guest suites, library, arts, laundry rm, dry cleaners, storage, dentist, florist, physical therapy & more! On-site manager, 24hr. door staff, + valet garage rental / guest parking. Amazing expansive private park w/gardening plots, grills, playground, gazebo + terraces. Assessment includes your property taxes, heat, cable, internet, cooking gas and all the amazing amenities! The Bryn Mawr Historic District is near to Red Line, Bus Stop, lakefront beaches, Lake Shore Drive, grocery & more!
Closed
Zillow last checked:
Listing updated:
Bought with:
Kim Biggs
Berkshire Hathaway HomeServices Chicago
Source: MRED as distributed by MLS GRID,MLS#: 11887881
Price history
| Date | Event | Price |
|---|---|---|
| 2/28/2024 | Sold | $220,000-12%$184/sqft |
Source:  MRED as distributed by MLS GRID #11887881 Report a problem MRED as distributed by MLS GRID #11887881 Report a problem | ||
| 8/1/2023 | Listing removed | -- |
Source: MRED as distributed by MLS GRID #11781187 Report a problem | ||
| 5/11/2023 | Listed for sale | $250,000$209/sqft |
Source: MRED as distributed by MLS GRID #11781187 Report a problem | ||
| 5/11/2023 | Listing removed | -- |
Source: MRED as distributed by MLS GRID #11725582 Report a problem | ||
| 5/5/2023 | Contingent | $250,000$209/sqft |
Source: MRED as distributed by MLS GRID #11725582 Report a problem | ||
| 4/11/2023 | Price change | $250,000-7.1%$209/sqft |
Source: MRED as distributed by MLS GRID #11725582 Report a problem | ||
| 2/24/2023 | Listed for sale | $269,000+103.8%$225/sqft |
Source: MRED as distributed by MLS GRID #11725582 Report a problem | ||
| 7/31/2014 | Sold | $132,000$110/sqft |
Source: MRED as distributed by MLS GRID #08581082 Report a problem | ||
Nearby homes
- $500,000-- bd-- ba-- sqft5555 N Sheridan Rd APT 703, Chicago, IL 60640Off Market
- $300,0002 bd3 ba2k sqft5555 N Sheridan Rd APT 815, Chicago, IL 60640Sold
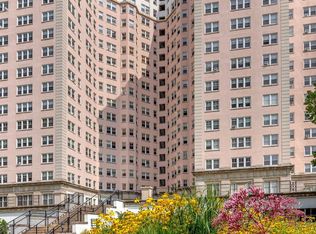
- $380,5002 bd3 ba1.9k sqft5555 N Sheridan Rd APT 516, Chicago, IL 60640Sold
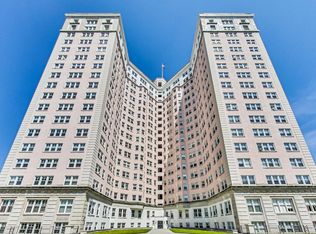

- $389,8002 bd3 ba1.7k sqft5555 N Sheridan Rd APT 302, Chicago, IL 60640Off Market


Get pre-qualified for a loan
At Zillow Home Loans, we can pre-qualify you in as little as 5 minutes with no impact to your credit score.An equal housing lender. NMLS #10287.
