Freshly painted and thoughtfully updated, this home blends modern efficiency with timeless character. Major system upgrades ensure peace of mind, including updated electrical, PEX plumbing, and energy-efficient mini-splits on both upper and lower levels. Double-pane vinyl windows enhance insulation, while owned solar panels make this fully electric home remarkably eco-friendly.The living room features charming hardwood floors and a wood-burning fireplace, creating a warm and welcoming atmosphere. An adjacent formal dining room, framed by an elegant arched opening, includes a characteristic built-in hutch. The reimagined kitchen boasts updated cabinetry, butcher block countertops, and an eye-catching backsplash that adds a modern touch.Upstairs, the primary suite is a light-filled retreat with skylights, built-in storage, a closet, and a convenient half-bathroom. The main level offers excellent flexibility with two spacious bedrooms, both sharing a hall bath featuring charming details. One bedroom includes a wall of thoughtful built-in closets, while the other has ample built-in storage and access to the back deck. This room easily adapts to a variety of uses - whether as a spacious mudroom, a home office, or a delightfully bright reading room.The lower level provides a private, studio-like living space, complete with a kitchenette, a full bathroom, and an electric fireplace - perfect for guests or multi-generational living. This level also includes a laundry area and a bonus room, ideal for hobbies.Set on a generous 0.24-acre lot, this property features a lush, edible landscape with apple, pear, plum, and fig trees, as well as raspberry and blueberry bushes. A spacious tool shed and rare 2-car garage provide ample storage for gardening essentials + hobbies. With thoughtful updates, eco-friendly features, and flexible living spaces, this home offers an incredible opportunity! [Home Energy Score = 8. HES Report at https://rpt.greenbuildingregistry.com/hes/OR10059415]
Sold
$595,000
5555 NE Ainsworth St, Portland, OR 97218
4beds
2,417sqft
Residential, Single Family Residence
Built in 1949
10,454 Square Feet Lot
$585,500 Zestimate®
$246/sqft
$3,677 Estimated rent
Home value
$585,500
$539,000 - $632,000
$3,677/mo
Zestimate® history
Owner options
List your home for rent
$3,677/mo
Rent Zestimate®
Find your next renter with Zillow Rental Manager. Plus, with online applications, you can quickly screen prospective tenants – for free.
$3,677/mo
Rent Zestimate®
Refinance and save
$3,886/mo
Est. payment
Refinancing to a lower rate could help reduce your monthly payments and save thousands over the life of the loan.
$3,886/mo
Est. payment
Explore your selling options
Work with a Zillow partner agent
Leverage their expertise and Zillow's premium Showcase listings to get your home seen by more buyers.
Get startedList with your own agent
Get your home in front of millions of buyers by listing it on Zillow.
Learn how to do itSell it yourself
Take full control of how buyers see your home on Zillow by listing For Sale by Owner (FSBO).
List your homeWhat's special
Wood-burning fireplaceModern efficiencyBuilt-in storageBack deckFlexible living spacesUpdated cabinetryFormal dining room
Zillow last checked:
Listing updated:
Listed by:
Breylan Deal-Eriksen 503-953-0253,
Think Real Estate,
Rykie Kelly 503-985-9524,
Think Real Estate
Bought with:
Samira Sahebi, 201220485
Windermere Realty Trust
Source: RMLS (OR),MLS#: 264967530
Facts & features
Interior
Bedrooms & bathrooms
- Bedrooms: 4
- Bathrooms: 3
- Full bathrooms: 2
- Partial bathrooms: 1
- Main level bathrooms: 1
Rooms
- Room types: Guest Quarters, Bonus Room, Laundry, Bedroom 2, Bedroom 3, Dining Room, Family Room, Kitchen, Living Room, Primary Bedroom
Primary bedroom
- Features: Bathroom, Builtin Features, Skylight, Closet
- Level: Upper
- Area: 180
- Dimensions: 15 x 12
Bedroom 2
- Features: Hardwood Floors, Closet
- Level: Main
- Area: 120
- Dimensions: 12 x 10
Bedroom 3
- Features: Builtin Features, Deck, Exterior Entry, Hardwood Floors, Closet
- Level: Main
- Area: 99
- Dimensions: 11 x 9
Dining room
- Features: Builtin Features, Hardwood Floors
- Level: Main
- Area: 88
- Dimensions: 11 x 8
Kitchen
- Features: Dishwasher, Free Standing Range, Free Standing Refrigerator, Vinyl Floor
- Level: Main
- Area: 88
- Width: 8
Living room
- Features: Fireplace, Hardwood Floors
- Level: Main
- Area: 221
- Dimensions: 17 x 13
Heating
- Heat Pump, Mini Split, Fireplace(s)
Cooling
- Heat Pump
Appliances
- Included: Dishwasher, Free-Standing Range, Free-Standing Refrigerator, Stainless Steel Appliance(s), Washer/Dryer, Electric Water Heater
- Laundry: Laundry Room
Features
- Bathroom, Eat-in Kitchen, Kitchen, Sink, Closet, Built-in Features
- Flooring: Hardwood, Tile, Vinyl
- Windows: Double Pane Windows, Vinyl Frames, Skylight(s)
- Basement: Full,Partially Finished
- Number of fireplaces: 2
- Fireplace features: Electric, Wood Burning
Interior area
- Total structure area: 2,417
- Total interior livable area: 2,417 sqft
Property
Parking
- Total spaces: 2
- Parking features: Driveway, RV Access/Parking, Detached, Oversized
- Garage spaces: 2
- Has uncovered spaces: Yes
Accessibility
- Accessibility features: Main Floor Bedroom Bath, Natural Lighting, Accessibility
Features
- Stories: 3
- Patio & porch: Deck
- Exterior features: Garden, Yard, Exterior Entry
- Fencing: Fenced
Lot
- Size: 10,454 Square Feet
- Dimensions: 54' x 190'
- Features: Level, Secluded, Trees, SqFt 10000 to 14999
Details
- Additional structures: RVParking, ToolShed, SeparateLivingQuartersApartmentAuxLivingUnit
- Parcel number: R197710
- Zoning: R5
Construction
Type & style
- Home type: SingleFamily
- Architectural style: Cape Cod
- Property subtype: Residential, Single Family Residence
Materials
- Lap Siding, Vinyl Siding
- Foundation: Concrete Perimeter, Slab
- Roof: Composition
Condition
- Updated/Remodeled
- New construction: No
- Year built: 1949
Utilities & green energy
- Sewer: Public Sewer
- Water: Public
Green energy
- Energy generation: Solar, Solar Supplemental
Community & HOA
Community
- Subdivision: Cully
HOA
- Has HOA: No
Location
- Region: Portland
Financial & listing details
- Price per square foot: $246/sqft
- Tax assessed value: $524,830
- Annual tax amount: $5,102
- Date on market: 3/13/2025
- Cumulative days on market: 12 days
- Listing terms: Cash,Conventional,FHA,VA Loan
- Road surface type: Concrete, Paved
Price history
| Date | Event | Price |
|---|---|---|
| 4/25/2025 | Sold | $595,000-0.7%$246/sqft |
Source:  RMLS (OR) #264967530 Report a problem RMLS (OR) #264967530 Report a problem | ||
| 3/26/2025 | Pending sale | $599,000$248/sqft |
Source: RMLS (OR) #264967530 Report a problem | ||
| 3/13/2025 | Listed for sale | $599,000+49.9%$248/sqft |
Source: RMLS (OR) #264967530 Report a problem | ||
| 5/12/2018 | Sold | $399,500$165/sqft |
Source: RMLS (OR) #18271375 Report a problem | ||
Public tax history
| Year | Property taxes | Tax assessment |
|---|---|---|
| 2025 | $5,293 +3.7% | $196,420 +3% |
| 2024 | $5,102 +4% | $190,700 +3% |
| 2023 | $4,906 +2.2% | $185,150 +3% |
| 2022 | $4,800 +1.7% | $179,760 +3% |
| 2021 | $4,719 +9% | $174,530 +3% |
| 2020 | $4,329 +3.8% | $169,450 +3% |
| 2019 | $4,170 | $164,520 +3% |
| 2018 | $4,170 +3% | $159,730 +18.9% |
| 2017 | $4,047 +31.6% | $134,320 +3% |
| 2016 | $3,075 | $130,410 +3% |
| 2015 | $3,075 +2.7% | $126,620 +3% |
| 2014 | $2,994 +3.9% | $122,940 +3% |
| 2013 | $2,881 +10.5% | $119,360 +3% |
| 2012 | $2,606 +3.9% | $115,890 +3% |
| 2011 | $2,508 +5.4% | $112,520 +3% |
| 2010 | $2,380 +2.7% | $109,250 +3% |
| 2009 | $2,317 +6% | $106,070 +3% |
| 2008 | $2,187 +0.3% | $102,990 +3% |
| 2007 | $2,180 +11.4% | $99,990 +3% |
| 2006 | $1,958 +0.3% | $97,080 -1.3% |
| 2005 | $1,952 -8.2% | $98,360 +3% |
| 2004 | $2,126 +2.3% | $95,500 +3% |
| 2003 | $2,079 +8.9% | $92,730 +3% |
| 2002 | $1,909 +7.4% | $90,040 +6.1% |
| 2000 | $1,778 | $84,880 |
Find assessor info on the county website
Neighborhood: Cully
Nearby homes
- $594,4003 bd1 ba1.5k sqft5609 NE Ainsworth St, Portland, OR 97218Off Market
- $587,9003 bd1 ba1.5k sqft5535 NE Ainsworth St, Portland, OR 97218Off Market
- $381,6002 bd1 ba1k sqft5521 NE Ainsworth St, Portland, OR 97218Off Market
- $725,2005 bd4 ba3.2k sqft5621 NE Ainsworth St, Portland, OR 97218Off Market
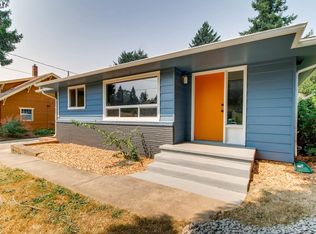
- $446,600-- bd2 ba1.3k sqft5602 NE Ainsworth St, Portland, OR 97218Off Market
- $408,0003 bd2 ba1.6k sqft5635 NE Ainsworth St, Portland, OR 97218Sold
- $638,9004 bd2 ba2k sqft5534 NE Ainsworth St, Portland, OR 97218Off Market
- $578,5704 bd2 ba1.8k sqft5507-5511 NE Ainsworth St, Portland, OR 97218Off Market
Nearby schools
GreatSchools rating
- 8/10Rigler Elementary SchoolGrades: K-5Distance: 0.7 mi
- 10/10Beaumont Middle SchoolGrades: 6-8Distance: 1.5 mi
- 4/10Leodis V. McDaniel High SchoolGrades: 9-12Distance: 2.1 mi
Schools provided by the listing agent
- Elementary: Rigler
- Middle: Beaumont
- High: Leodis Mcdaniel
Source: RMLS (OR). This data may not be complete. We recommend contacting the local school district to confirm school assignments for this home.
Get a cash offer in 3 minutes
Find out how much your home could sell for in as little as 3 minutes with a no-obligation cash offer.
Estimated market value
$585,500
Get a cash offer in 3 minutes
Find out how much your home could sell for in as little as 3 minutes with a no-obligation cash offer.
Estimated market value
$585,500
- Oregon
- Multnomah County
- Portland
- 97218
- Cully
- 5555 NE Ainsworth St
