Move-in-ready dream home in the desirable Killingsworth Gardens neighborhood! This inviting ranch-style residence offers effortless single-level living with a spacious layout and wonderful amenities. The light-filled living room features two large windows, creating a warm and welcoming atmosphere. The kitchen showcases beautiful cabinetry, lots of counter space, an eat bar, and an adjacent dining area with sliders leading to the patio for easy indoor-outdoor entertaining. The expansive family room has stunning parquet flooring, perfect for gatherings or relaxing at the end of the day. Retreat to the spacious primary bedroom, complete with a private bath and direct access to a serene deck. Two additional bedrooms and an updated full bath with a jetted tub provide comfort for family or guests. The convenient laundry room features a sink and built-ins for added storage. Outside, enjoy the easy-to-maintain fenced backyard with a patio, deck, and fruit trees, making it a perfect setting for relaxing or entertaining. Ideally located near popular restaurants, parks, and Colwood Golf Center, this home combines comfort, style, and convenience in a prime location.
Sold
$408,000
5635 NE Ainsworth St, Portland, OR 97218
3beds
1,688sqft
Residential, Single Family Residence
Built in 1982
7,405 Square Feet Lot
$509,600 Zestimate®
$242/sqft
$3,185 Estimated rent
Home value
$509,600
$479,000 - $540,000
$3,185/mo
Zestimate® history
Owner options
List your home for rent
$3,185/mo
Rent Zestimate®
Find your next renter with Zillow Rental Manager. Plus, with online applications, you can quickly screen prospective tenants – for free.
$3,185/mo
Rent Zestimate®
Refinance and save
$2,530/mo
Est. payment
Refinancing to a lower rate could help reduce your monthly payments and save thousands over the life of the loan.
$2,530/mo
Est. payment
Explore your selling options
Work with a Zillow partner agent
Leverage their expertise and Zillow's premium Showcase listings to get your home seen by more buyers.
Get startedList with your own agent
Get your home in front of millions of buyers by listing it on Zillow.
Learn how to do itSell it yourself
Take full control of how buyers see your home on Zillow by listing For Sale by Owner (FSBO).
List your homeWhat's special
Effortless single-level livingEasy-to-maintain fenced backyardSerene deckInviting ranch-style residenceConvenient laundry roomPrivate bathExpansive family room
Zillow last checked:
Listing updated:
Listed by:
Nick Shivers 503-389-0821,
Keller Williams PDX Central,
Philip Triem 503-212-4368,
Keller Williams PDX Central
Bought with:
Cydelle Higa-Johnston, 201238457
Real Broker
Source: RMLS (OR),MLS#: 24412541
Facts & features
Interior
Bedrooms & bathrooms
- Bedrooms: 3
- Bathrooms: 2
- Full bathrooms: 2
- Main level bathrooms: 2
Rooms
- Room types: Laundry, Bedroom 2, Bedroom 3, Dining Room, Family Room, Kitchen, Living Room, Primary Bedroom
Primary bedroom
- Features: Bathroom, Sliding Doors, Closet, Wallto Wall Carpet
- Level: Main
- Area: 204
- Dimensions: 12 x 17
Bedroom 2
- Features: Closet, Wallto Wall Carpet
- Level: Main
- Area: 99
- Dimensions: 11 x 9
Bedroom 3
- Features: Closet, Wallto Wall Carpet
- Level: Main
- Area: 99
- Dimensions: 11 x 9
Dining room
- Features: Vinyl Floor
- Level: Main
- Area: 120
- Dimensions: 10 x 12
Family room
- Features: Ceiling Fan, Wood Floors
- Level: Main
- Area: 196
- Dimensions: 14 x 14
Kitchen
- Features: Dishwasher, Disposal, Eat Bar, Sliding Doors, Builtin Oven
- Level: Main
- Area: 120
- Width: 12
Living room
- Features: Wallto Wall Carpet
- Level: Main
- Area: 255
- Dimensions: 15 x 17
Heating
- Forced Air
Appliances
- Included: Built In Oven, Dishwasher, Disposal, Range Hood, Gas Water Heater
Features
- Ceiling Fan(s), Built-in Features, Sink, Closet, Eat Bar, Bathroom
- Flooring: Vinyl, Wall to Wall Carpet, Wood
- Doors: Sliding Doors
Interior area
- Total structure area: 1,688
- Total interior livable area: 1,688 sqft
Property
Parking
- Total spaces: 2
- Parking features: Driveway, Attached
- Attached garage spaces: 2
- Has uncovered spaces: Yes
Accessibility
- Accessibility features: Accessible Approachwith Ramp, Accessibility
Features
- Levels: One
- Stories: 1
- Patio & porch: Deck, Patio
- Exterior features: Yard
- Has spa: Yes
- Spa features: Bath
- Fencing: Fenced
Lot
- Size: 7,405 Square Feet
- Features: Level, SqFt 7000 to 9999
Details
- Additional structures: ToolShed
- Parcel number: R197707
Construction
Type & style
- Home type: SingleFamily
- Architectural style: Ranch
- Property subtype: Residential, Single Family Residence
Materials
- Wood Siding
- Roof: Composition
Condition
- Resale
- New construction: No
- Year built: 1982
Utilities & green energy
- Gas: Gas
- Sewer: Public Sewer
- Water: Public
Community & HOA
HOA
- Has HOA: No
Location
- Region: Portland
Financial & listing details
- Price per square foot: $242/sqft
- Tax assessed value: $482,510
- Annual tax amount: $6,058
- Date on market: 11/1/2024
- Cumulative days on market: 15 days
- Listing terms: Cash,Conventional,FHA,VA Loan
- Road surface type: Paved
Price history
| Date | Event | Price |
|---|---|---|
| 1/7/2025 | Sold | $408,000+1%$242/sqft |
Source:  RMLS (OR) #24412541 Report a problem RMLS (OR) #24412541 Report a problem | ||
| 11/16/2024 | Pending sale | $404,000$239/sqft |
Source: RMLS (OR) #24412541 Report a problem | ||
| 11/13/2024 | Price change | $404,000-5.8%$239/sqft |
Source: RMLS (OR) #24412541 Report a problem | ||
| 11/1/2024 | Listed for sale | $429,000+246%$254/sqft |
Source: RMLS (OR) #24412541 Report a problem | ||
| 1/21/1997 | Sold | $124,000$73/sqft |
Source: Public Record Report a problem | ||
Public tax history
| Year | Property taxes | Tax assessment |
|---|---|---|
| 2025 | $6,535 +3.7% | $242,530 +3% |
| 2024 | $6,300 +4% | $235,470 +3% |
| 2023 | $6,058 +2.2% | $228,620 +3% |
| 2022 | $5,927 +1.7% | $221,970 +3% |
| 2021 | $5,827 +9% | $215,510 +3% |
| 2020 | $5,345 +3.8% | $209,240 +3% |
| 2019 | $5,149 | $203,150 +3% |
| 2018 | $5,149 +3% | $197,240 +3% |
| 2017 | $4,998 +14% | $191,500 +3% |
| 2016 | $4,384 | $185,930 +3% |
| 2015 | $4,384 +5.8% | $180,520 +3% |
| 2014 | $4,142 +20.6% | $175,270 +3% |
| 2013 | $3,434 +16.8% | $170,170 +3% |
| 2012 | $2,939 +1.6% | $165,220 +3% |
| 2011 | $2,893 -14.7% | $160,410 +3% |
| 2010 | $3,392 +2.7% | $155,740 +3% |
| 2009 | $3,304 +6% | $151,210 +3% |
| 2008 | $3,118 +0.3% | $146,810 +3% |
| 2007 | $3,108 +11.6% | $142,540 +3% |
| 2006 | $2,786 +8.4% | $138,390 +3% |
| 2005 | $2,569 -5.3% | $134,360 +3% |
| 2004 | $2,713 +3.5% | $130,450 +3% |
| 2003 | $2,622 +0.5% | $126,660 +3% |
| 2002 | $2,608 +11.6% | $122,980 +6.1% |
| 2000 | $2,337 +3.5% | $115,930 +3% |
| 1999 | $2,258 | $112,560 |
Find assessor info on the county website
Neighborhood: Cully
Nearby homes
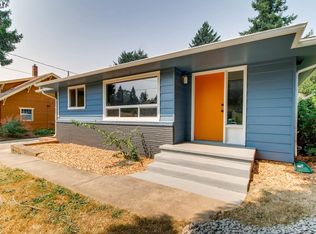
- $746,3005 bd4 ba3.2k sqft5621 NE Ainsworth St, Portland, OR 97218Off Market
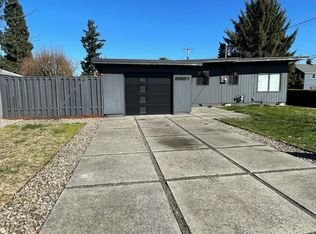
- $543,2002 bd2 ba1.5k sqft5651 NE Ainsworth St, Portland, OR 97218Off Market
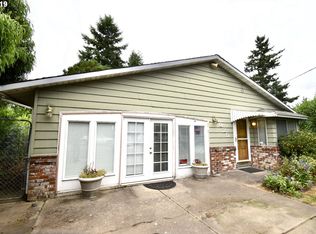
- $491,0003 bd2 ba1.7k sqft6025 NE 57th Ave, Portland, OR 97218Off Market
- $625,3003 bd1 ba1.5k sqft5609 NE Ainsworth St, Portland, OR 97218Off Market
- $500,0002 bd1 ba1.4k sqft6111 NE 57th Ave, Portland, OR 97218Off Market
- $595,0004 bd3 ba2.4k sqft5555 NE Ainsworth St, Portland, OR 97218Sold
- $---- bd-- ba-- sqft5709 NE Ainsworth St, Portland, OR 97218Off Market
- $660,0003 bd2 ba2.7k sqft5640 NE Ainsworth St, Portland, OR 97218Sold
Nearby schools
GreatSchools rating
- 8/10Rigler Elementary SchoolGrades: K-5Distance: 0.7 mi
- 10/10Beaumont Middle SchoolGrades: 6-8Distance: 1.5 mi
- 4/10Leodis V. McDaniel High SchoolGrades: 9-12Distance: 2.1 mi
Schools provided by the listing agent
- Elementary: Rigler
- Middle: Beaumont
- High: Leodis Mcdaniel
Source: RMLS (OR). This data may not be complete. We recommend contacting the local school district to confirm school assignments for this home.
Get a cash offer in 3 minutes
Find out how much your home could sell for in as little as 3 minutes with a no-obligation cash offer.
Estimated market value
$509,600
Get a cash offer in 3 minutes
Find out how much your home could sell for in as little as 3 minutes with a no-obligation cash offer.
Estimated market value
$509,600
- Oregon
- Multnomah County
- Portland
- 97218
- Cully
- 5635 NE Ainsworth St
Nearby cities
Nearby neighborhoods
Nearby zip codes
Other Portland Topics
