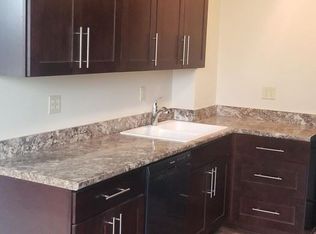
Stunning Lakefront Condo in the Heart of Hyde Park - 5555 S Everett Ave Unit C14 Wake up every morning to breathtaking lakefront views from this beautifully updated 2-bedroom, 1.5-bath condo offering nearly 1,700 sq ft of bright, open living space in one of Hyde Park's most desirable lakefront buildings. Step inside and you'll immediately feel the warmth of natural sunlight pouring through oversized windows that frame the sparkling blue waters of Lake Michigan. The spacious living room is ideal for relaxing or entertaining, featuring gleaming hardwood floors and a seamless flow into the modern chef's kitchen-fully equipped with quartz countertops, mahogany cabinets, stainless steel appliances, and a generous dining area that comfortably fits a full table. Both bedrooms are large and inviting, offering plenty of closet space and serene views. The updated full bath and convenient half bath feature sleek finishes that blend style and function. Enjoy true peace of mind in this well-managed, full-amenity building, which offers: 24-hour door staff and on-site security Three elevators for convenience Bike and laundry rooms Community room perfect for gatherings and events Investor-friendly HOA that covers heat, water, trash, cable, internet, and security-a tremendous value for carefree city living. Outside your door, Hyde Park's best attractions are within walking distance. Stroll just a few minutes to: Lakefront trails, Promontory Point, and Jackson Park Local cafes, boutique shops, and Hyde Park restaurants University of Chicago & the Museum of Science and Industry Metra and CTA for quick commutes downtown Whether you're searching for a peaceful lakefront retreat, a spacious home close to the city, or a smart investment opportunity, this move-in-ready condo checks every box. Don't miss your chance to live the Hyde Park lifestyle-with the lake just steps away and the best of Chicago right at your fingertips. Schedule your private tour today!
Closed
$284,900
5555 S Everett Ave APT C-14, Chicago, IL 60637
2beds
1,700sqft
Condominium, Single Family Residence
Built in 1924
-- sqft lot
$286,100 Zestimate®
$168/sqft
$3,373 Estimated rent
Home value
$286,100
$260,000 - $315,000
$3,373/mo
Zestimate® history
Owner options
List your home for rent
$3,373/mo
Rent Zestimate®
Find your next renter with Zillow Rental Manager. Plus, with online applications, you can quickly screen prospective tenants – for free.
$3,373/mo
Rent Zestimate®
Refinance and save
$3,875/mo
Est. payment
Refinancing to a lower rate could help reduce your monthly payments and save thousands over the life of the loan.
$3,875/mo
Est. payment
Explore your selling options
Work with a Zillow partner agent
Leverage their expertise and Zillow's premium Showcase listings to get your home seen by more buyers.
Get startedList with your own agent
Get your home in front of millions of buyers by listing it on Zillow.
Learn how to do itSell it yourself
Take full control of how buyers see your home on Zillow by listing For Sale by Owner (FSBO).
List your homeWhat's special
Zillow last checked:
Listing updated:
Listed by:
Gustavo Ruvalcaba (708)491-9432,
eXp Realty
Bought with:
Molly Bartlett
Baird & Warner
Source: MRED as distributed by MLS GRID,MLS#: 12521600
Facts & features
Interior
Bedrooms & bathrooms
- Bedrooms: 2
- Bathrooms: 2
- Full bathrooms: 1
- 1/2 bathrooms: 1
Rooms
- Room types: Foyer, Storage
Primary bedroom
- Features: Flooring (Hardwood), Window Treatments (Blinds)
- Level: Main
- Area: 228 Square Feet
- Dimensions: 19X12
Bedroom 2
- Features: Flooring (Hardwood), Window Treatments (Blinds)
- Level: Main
- Area: 204 Square Feet
- Dimensions: 17X12
Dining room
- Features: Flooring (Hardwood), Window Treatments (Plantation Shutters)
- Level: Main
- Area: 286 Square Feet
- Dimensions: 22X13
Foyer
- Features: Flooring (Hardwood)
- Level: Main
- Area: 147 Square Feet
- Dimensions: 21X7
Kitchen
- Features: Kitchen (Eating Area-Table Space, Island, Pantry-Walk-in), Flooring (Hardwood), Window Treatments (Plantation Shutters)
- Level: Main
- Area: 238 Square Feet
- Dimensions: 14X17
Living room
- Features: Flooring (Hardwood), Window Treatments (Blinds)
- Level: Main
- Area: 375 Square Feet
- Dimensions: 25X15
Storage
- Level: Attic
- Area: 200 Square Feet
- Dimensions: 10X20
Heating
- Natural Gas, Steam
Cooling
- Wall Unit(s)
Appliances
- Included: Range, Refrigerator
- Laundry: Common Area
Features
- Elevator, Storage, Built-in Features, Walk-In Closet(s), Open Floorplan
- Flooring: Hardwood
- Windows: Screens
- Basement: None
- Number of fireplaces: 1
- Fireplace features: Decorative, Living Room
Interior area
- Total structure area: 0
- Total interior livable area: 1,700 sqft
Property
Parking
- Parking features: Circular Driveway
- Has uncovered spaces: Yes
Accessibility
- Accessibility features: No Disability Access
Features
- Has view: Yes
- View description: Water
- Has water view: Yes
- Water view: Water
Lot
- Features: Common Grounds
Details
- Parcel number: 20131030141030
- Special conditions: None
Construction
Type & style
- Home type: Condo
- Property subtype: Condominium, Single Family Residence
Materials
- Brick, Limestone
Condition
- New construction: No
- Year built: 1924
- Major remodel year: 2017
Utilities & green energy
- Sewer: Public Sewer
- Water: Lake Michigan, Public
Community & HOA
Community
- Subdivision: Jackson Tower
HOA
- Has HOA: Yes
- Amenities included: Bike Room/Bike Trails, Door Person, Coin Laundry, Elevator in Residence, Storage, On Site Manager/Engineer, Elevator(s)
- Services included: Heat, Water, Gas, Insurance, Security, Doorman, Cable TV, Exterior Maintenance, Lawn Care, Scavenger, Snow Removal, Internet
- HOA fee: $1,850 monthly
Location
- Region: Chicago
Financial & listing details
- Price per square foot: $168/sqft
- Tax assessed value: $17,748
- Annual tax amount: $4,695
- Date on market: 11/20/2025
- Listing terms: Conventional
- Ownership: Condo
Price history
| Date | Event | Price |
|---|---|---|
| 6/12/2026 | Sold | $284,900-15.6%$168/sqft |
Source:  MRED as distributed by MLS GRID #12521600 Report a problem MRED as distributed by MLS GRID #12521600 Report a problem | ||
| 5/8/2023 | Sold | $337,500+29.8%$199/sqft |
Source: @Properties sold #11728182_60637_18D Report a problem | ||
| 1/30/2023 | Sold | $260,000-10%$153/sqft |
Source: Berkshire Hathaway HomeServices Koenig Rubloff #11670714_60637_12E Report a problem | ||
| 7/7/2022 | Sold | $289,000+189%$170/sqft |
Source: Public Record Report a problem | ||
| 1/20/2016 | Sold | $100,000-45.9%$59/sqft |
Source: Public Record Report a problem | ||
| 10/24/2014 | Sold | $185,000+112.6%$109/sqft |
Source: Berkshire Hathaway HomeServices Koenig Rubloff #08246310_60637_34B Report a problem | ||
| 6/8/1995 | Sold | $87,000$51/sqft |
Source: Public Record Report a problem | ||
Public tax history
| Year | Property taxes | Tax assessment |
|---|---|---|
| 2014 | $720 -0.4% | $17,748 |
| 2013 | $722 +6.8% | $17,748 |
| 2012 | $676 -78.1% | $17,748 -6.8% |
| 2011 | $3,087 +398% | $19,050 |
| 2010 | $620 +6.6% | $19,050 |
| 2009 | $582 -7.6% | $19,050 +1.5% |
| 2008 | $629 -10.4% | $18,766 |
| 2007 | $703 -64.2% | $18,766 |
| 2006 | $1,963 +125.2% | $18,766 -1.5% |
| 2005 | $871 -4.8% | $19,056 |
| 2004 | $915 -57% | $19,056 |
| 2003 | $2,128 | $19,056 |
Find assessor info on the county website
Neighborhood: Hyde Park
Nearby homes
- $372,100-- bd-- ba-- sqft5555 S Everett Ave APT A1-2, Chicago, IL 60637Off Market
- $494,500-- bd-- ba-- sqft5555 S Everett Ave #A3, Chicago, IL 60637Sold
- $538,6003 bd3 ba3k sqft5555 S Everett Ave APT A5-6, Chicago, IL 60637Off Market
- $753,5002 bd1 ba5.2k sqft5555 S Everett Ave APT A7-8, Chicago, IL 60637Off Market
- $857,4003 bd3 ba4.2k sqft5555 S Everett Ave APT A-9, Chicago, IL 60637Off Market
- $129,0001 bd1 ba-- sqft5555 S Everett Ave APT A10, Chicago, IL 60637For Sale
- $377,600-- bd-- ba-- sqft5555 S Everett Ave APT A11, Chicago, IL 60637Off Market
- $397,6005 bd4 ba3.8k sqft5555 S Everett Ave #12A, Chicago, IL 60637Off Market
- $498,700-- bd-- ba-- sqft5555 S Everett Ave #A14, Chicago, IL 60637Off Market
Nearby schools
GreatSchools rating
- 4/10Harte Elementary SchoolGrades: PK-8Distance: 0.2 mi
- 7/10Kenwood Academy High SchoolGrades: 7-12Distance: 0.8 mi
Schools provided by the listing agent
- Elementary: Harte Elementary School
- Middle: Harte Elementary School
- High: Kenwood Academy High School
- District: 299
Source: MRED as distributed by MLS GRID. This data may not be complete. We recommend contacting the local school district to confirm school assignments for this home.
Get a cash offer in 3 minutes
Find out how much your home could sell for in as little as 3 minutes with a no-obligation cash offer.
Estimated market value
$286,100
Get a cash offer in 3 minutes
Find out how much your home could sell for in as little as 3 minutes with a no-obligation cash offer.
Estimated market value
$286,100
- Illinois
- Cook County
- Chicago
- 60637
- Hyde Park
- 5555 S Everett Ave Apartment C-14
Nearby cities
Nearby neighborhoods
Nearby zip codes
Other Chicago Topics
