Skip main navigation
Closed
  • $275,000

    5555 S Everett Ave APT C8, Chicago, IL 60637

    3beds
    2,200sqft
    Condominium, Single Family Residence
    Built in 1920
    -- sqft lot
    $320,900 Zestimate®
    $125/sqft
    $4,162 Estimated rent

    Home value

    $320,900

    $295,000 - $347,000

    $4,162/mo

    Zestimate® history
    Loading
    Loading...

    Owner options

    List your home for rent

    $4,162/mo

    Rent Zestimate®

    Find your next renter with Zillow Rental Manager. Plus, with online applications, you can quickly screen prospective tenants – for free.

    Learn more

    $4,162/mo

    Rent Zestimate®

    Refinance and save

    $3,780/mo

    Est. payment

    Refinancing to a lower rate could help reduce your monthly payments and save thousands over the life of the loan.

    See today's rates

    $3,780/mo

    Est. payment

    Explore your selling options

    Work with a Zillow partner agent

    Leverage their expertise and Zillow's premium Showcase listings to get your home seen by more buyers.

    Get started

    List with your own agent

    Get your home in front of millions of buyers by listing it on Zillow.

    Learn how to do it

    Sell it yourself

    Take full control of how buyers see your home on Zillow by listing For Sale by Owner (FSBO).

    List your home

    What's special

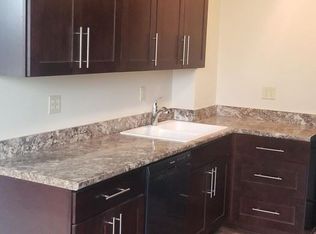
    Step into an embodiment of historical luxury within the esteemed Jackson Towers of Hyde Park with this exquisite condominium. The meticulously maintained building boasts stunning landscaping and an awe-inspiring grandeur from the moment you step into the lobby. Upon entry to the unit, the inviting living room beckons, adorned with gleaming hardwood floors, a cozy fireplace, custom-built bookshelves, and abundant natural light. Transitioning into the expansive central hall, discover the sophisticated dining room seamlessly connected to a fully updated kitchen. The chef's kitchen is a culinary haven, featuring granite countertops, ample storage space, stainless steel appliances, in-unit laundry facilities, and a quaint writing nook. Cap off your day in the serene corner primary bedroom, offering an elegant retreat accompanied by stunning views of Lake Michigan. An adjacent full bath exudes charm with its delightful features, including penny tile flooring and generous built-in storage in the hallway. Completing the living space, two additional bedrooms and another full bath contribute to the charm of this splendid condo. An added bonus is this building is pet friendly! Rest easy within this secure building, boasting a dedicated security team and attentive doorman staff. Conveniently located near shopping, dining, parks, and schools, with effortless access to major interstates, this residence promises an ideal lifestyle. A preferred lender offers a reduced interest rate for this listing. Seize the opportunity to make this remarkable condo your own, a blend of historical opulence and modern convenience awaits.

    Zillow last checked:

    Listing updated:

    Listing courtesy of:

    Melissa Kingsbury 224-699-5002,

    Redfin Corporation

    Bought with:

    Cathy Deutsch

    @properties Christie's International Real Estate

    Source: MRED as distributed by MLS GRID,MLS#: 11967951MLS Logo

    Facts & features

    Interior

    Bedrooms & bathrooms
    • Bedrooms: 3
    • Bathrooms: 2
    • Full bathrooms: 2
    Primary bedroom
    • Features: Flooring (Hardwood), Bathroom (Full)
    • Level: Main
    • Area: 228 Square Feet
    • Dimensions: 12X19
    Bedroom 2
    • Features: Flooring (Hardwood)
    • Level: Main
    • Area: 209 Square Feet
    • Dimensions: 11X19
    Bedroom 3
    • Features: Flooring (Hardwood)
    • Level: Main
    • Area: 252 Square Feet
    • Dimensions: 12X21
    Dining room
    • Features: Flooring (Hardwood)
    • Level: Main
    • Area: 252 Square Feet
    • Dimensions: 12X21
    Kitchen
    • Features: Kitchen (Galley, Pantry-Butler, Granite Counters, Updated Kitchen), Flooring (Hardwood)
    • Level: Main
    • Area: 200 Square Feet
    • Dimensions: 10X20
    Living room
    • Features: Flooring (Hardwood)
    • Level: Main
    • Area: 350 Square Feet
    • Dimensions: 14X25
    Heating
    • Radiant
    Cooling
    • None
    Appliances
    • Included: Range, Microwave, Dishwasher, Refrigerator, Washer
    • Laundry: Main Level, Electric Dryer Hookup, In Unit, In Kitchen
    Features
    • 1st Floor Bedroom, 1st Floor Full Bath, Storage, Walk-In Closet(s), Bookcases
    • Flooring: Hardwood
    • Basement: None
    • Number of fireplaces: 1
    • Fireplace features: Electric, Foundation Only, Living Room
    Interior area
    • Total structure area: 0
    • Total interior livable area: 2,200 sqft

    Property

    Accessibility
    • Accessibility features: No Disability Access
    Lot
    • Size: 0.54 Acres
    • Features: Corner Lot
    Details
    • Parcel number: 20131030141025
    • Special conditions: None
    • Other equipment: TV-Cable

    Construction

    Type & style
    • Home type: Condo
    • Property subtype: Condominium, Single Family Residence
    Materials
    • Brick, Stone
    Condition
    • New construction: No
    • Year built: 1920
    • Major remodel year: 2010

    Utilities & green energy

    • Electric: Circuit Breakers
    • Sewer: Public Sewer
    • Water: Public

    Community & neighborhood

    Security
    • Security features: Carbon Monoxide Detector(s)
    Location
    • Region: Chicago
    • Subdivision: Jackson Tower

    HOA & financial

    HOA
    • Has HOA: Yes
    • HOA fee: $1,839 monthly
    • Amenities included: Bike Room/Bike Trails, Door Person, Coin Laundry, Park
    • Services included: Heat, Water, Gas, Insurance, Security, Doorman, Cable TV, Exterior Maintenance, Lawn Care, Snow Removal, Internet

    Other

    Other facts
    • Listing terms: Conventional
    • Ownership: Fee Simple w/ HO Assn.

    Price history

    DateEventPrice
    5/1/2024Sold$275,000-5.1%$125/sqft
    Source: MRED as distributed by MLS GRID #11967951 Report a problem
    4/26/2024Pending sale$289,900$132/sqft
    Source: MRED as distributed by MLS GRID #11967951 Report a problem
    3/26/2024Contingent$289,900$132/sqft
    Source: MRED as distributed by MLS GRID #11967951 Report a problem
    2/1/2024Listed for sale$289,900$132/sqft
    Source: MRED as distributed by MLS GRID #11967951 Report a problem
    12/9/2023Listing removed--
    Source: MRED as distributed by MLS GRID #11925816 Report a problem
    11/10/2023Listed for sale$289,900-23.5%$132/sqft
    Source: MRED as distributed by MLS GRID #11925816 Report a problem
    9/4/2020Listing removed$379,000$172/sqft
    Source: Berkshire Hathaway HomeServices Chicago #10828386 Report a problem
    9/1/2020Listed for sale$379,000+41.9%$172/sqft
    Source: Berkshire Hathaway HomeServices Chicago #10828386 Report a problem
    5/26/2015Sold$267,000-4.3%$121/sqft
    Source: Baird & Warnerc #08426515_60615_C8 Report a problem
    4/24/2015Pending sale$278,999$127/sqft
    Source: BIRDVIEW Technologies. Inc. #08426515 Report a problem
    4/9/2015Listed for sale$278,999$127/sqft
    Source: BIRDVIEW Technologies. Inc. #08426515 Report a problem
    12/25/2014Listing removed$278,999$127/sqft
    Source: BIRDVIEW Technologies. Inc. #08426515 Report a problem
    10/10/2014Price change$278,999-0.4%$127/sqft
    Source: BIRDVIEW Technologies. Inc. #08426515 Report a problem
    6/25/2014Price change$280,000-6.4%$127/sqft
    Source: BIRDVIEW Technologies. Inc. #08426515 Report a problem
    8/24/2013Listed for sale$299,000-12.1%$136/sqft
    Source: BIRDVIEW Technologies. Inc. #08426515 Report a problem
    11/24/2004Sold$340,000$155/sqft
    Source: Public Record Report a problem

    Public tax history

    YearProperty taxesTax assessment
    2024-- $24,519 +12.4%
    2023$4,621 +2.9%$21,822
    2022$4,488 +2.3%$21,822
    2021$4,388 +30.3%$21,822 +19.8%
    2020$3,367 +2.1%$18,217 -8.2%
    2019$3,297 +1.7%$19,839
    2018$3,240 -12.8%$19,839 -3.9%
    2017$3,718 +2.3%$20,645 +0%
    2016$3,635 -3.9%$20,644
    2015$3,783 +42.8%$20,644 +10.5%
    2014$2,649 -22%$18,679
    2013$3,397 +31.5%$18,679
    2012$2,584 -20.5%$18,679 -6.8%
    2011$3,249 +17.3%$20,049
    2010$2,769 +4%$20,049
    2009$2,664 -6.1%$20,049 -25.4%
    2008$2,836 +2.7%$26,890
    2007$2,760 +1.2%$26,890
    2006$2,726 -8.5%$26,890 +34.1%
    2005$2,978 +8.6%$20,056
    2004$2,742 +30.9%$20,056
    2003$2,095 -4.9%$20,056 +32.9%
    2002$2,202 +6.5%$15,094
    2001$2,069 +44.7%$15,094
    2000$1,430 -12.9%$15,094 +43%
    1999$1,642 $10,554

    Find assessor info on the county website

    Neighborhood: Hyde Park

    Nearby schools

    GreatSchools rating
    Schools provided by the listing agent
    • Elementary: Harte Elementary School
    • Middle: Harte Elementary School
    • High: Kenwood Academy High School
    • District: 299

    Source: MRED as distributed by MLS GRID. This data may not be complete. We recommend contacting the local school district to confirm school assignments for this home.

    Get a cash offer in 3 minutes
    Find out how much your home could sell for in as little as 3 minutes with a no-obligation cash offer.
    Estimated market value
    $320,900
    Get a cash offer in 3 minutes
    Find out how much your home could sell for in as little as 3 minutes with a no-obligation cash offer.
    Estimated market value
    $320,900