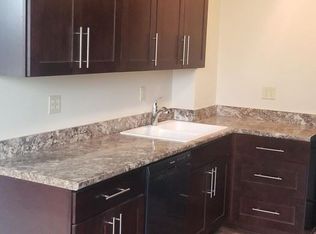
Ask about lease to own details. If you've seen it before, you must see it again....no tenants, new kitchen, everything refreshed. Elegant 4 bedroom/3 bath spacious apartment in Hyde Park's premier pre-war building. The lobby restoration is complete making the beautiful building even more stunning. Security upgrades done. The OBAMA LIBRARY is underway and walking distance. You can see the construction crane in the distance over your view of the Museum of Science and Industry. From this unit you will have above treetop views and be able to walk to what will become the corridor to the campus. If you are affiliated with U of C, this is a MUST consider building. One of the grand dames of Hyde Park, this 19 story pre-war was designed by Ahlschlager in 1923. Doorman, pet friendly, near the lake, park and museum this full service building has it all. Beautiful, period influenced lobby. Elegance abounds in gracious rooms with high ceilings, huge foyer, crown moldings in a well maintained setting. One of the bedrooms turned into a sun drenched office with french doors and book cases. Incredible private storage room comes with the unit. Scored very walkable and a biker's paradise this is a don't miss. The entry is spacious and grand with marble floor...hardwood floors throughout the remainder of the unit. Recent paint refresh....a great consideration for an investor. 24 hour notice please. Storage space A3 comes with the unit. Taxes reflect non resident status so your's could be lowered with exemptions. Get in now as prices in Hyde Park particularly in this highly prized building are increasing. The first set of images show the space virtually staged, the later pictures are with the renovation.
Closed
Zillow last checked:
Listing updated:
Bought with:
Vernetta Jackson
RE/MAX Premier
Source: MRED as distributed by MLS GRID,MLS#: 11839315
Price history
| Date | Event | Price |
|---|---|---|
| 3/22/2024 | Sold | $325,000$135/sqft |
Source:  MRED as distributed by MLS GRID #11839315 Report a problem MRED as distributed by MLS GRID #11839315 Report a problem | ||
| 2/21/2024 | Pending sale | $325,000$135/sqft |
Source: MRED as distributed by MLS GRID #11839315 Report a problem | ||
| 11/2/2023 | Price change | $325,000-7.1%$135/sqft |
Source: MRED as distributed by MLS GRID #11839315 Report a problem | ||
| 9/5/2023 | Price change | $349,900-6.7%$146/sqft |
Source: MRED as distributed by MLS GRID #11839315 Report a problem | ||
| 7/24/2023 | Listed for sale | $375,000-6.2%$156/sqft |
Source: MRED as distributed by MLS GRID #11839315 Report a problem | ||
| 8/1/2020 | Listing removed | $399,900$167/sqft |
Source: RE/MAX Premier #10797441 Report a problem | ||
| 7/28/2020 | Listed for sale | $399,900+5.2%$167/sqft |
Source: RE/MAX Premier #10797441 Report a problem | ||
| 2/18/2020 | Listing removed | $380,000$158/sqft |
Source: Berkshire Hathaway HomeServices Chicago #10275375 Report a problem | ||
| 2/18/2020 | Price change | $380,000-7.1%$158/sqft |
Source: Berkshire Hathaway HomeServices Chicago #10275375 Report a problem | ||
| 7/15/2019 | Price change | $409,000-3.8%$170/sqft |
Source: Berkshire Hathaway HomeServices KoenigRubloff Realty Group #10275375 Report a problem | ||
| 2/18/2019 | Listed for sale | $425,000+11.8%$177/sqft |
Source: Berkshire Hathaway HomeServices KoenigRubloff #10275375 Report a problem | ||
| 1/1/2018 | Listing removed | $380,000$158/sqft |
Source: CENTURY 21 Affiliated #09191959 Report a problem | ||
| 4/19/2017 | Price change | $380,000+0.3%$158/sqft |
Source: CENTURY 21 Affiliated #09191959 Report a problem | ||
| 4/12/2017 | Price change | $379,000-0.3%$158/sqft |
Source: Berkshire Hathaway HomeServices KoenigRubloff Realty Group #09592935 Report a problem | ||
| 4/9/2017 | Price change | $380,000+0.3%$158/sqft |
Source: CENTURY 21 Affiliated #09191959 Report a problem | ||
| 12/19/2016 | Price change | $379,000-0.3%$158/sqft |
Source: Berkshire Hathaway HomeServices KoenigRubloff Realty Group #09406498 Report a problem | ||
| 5/23/2016 | Price change | $380,000-2.6%$158/sqft |
Source: CENTURY 21 Affiliated #09191959 Report a problem | ||
| 4/13/2016 | Listed for sale | $390,000+2.9%$163/sqft |
Source: CENTURY 21 Affiliated #09191959 Report a problem | ||
| 10/1/2015 | Listing removed | $379,000$158/sqft |
Source: CENTURY 21 Affiliated #08872483 Report a problem | ||
| 7/2/2015 | Price change | $379,000-5%$158/sqft |
Source: CENTURY 21 Affiliated #08872483 Report a problem | ||
| 6/18/2015 | Price change | $399,000-2.7%$166/sqft |
Source: CENTURY 21 Affiliated #08872483 Report a problem | ||
| 4/29/2015 | Price change | $410,000-3.5%$171/sqft |
Source: CENTURY 21 Affiliated #08872483 Report a problem | ||
| 3/30/2015 | Listed for sale | $425,000+16.4%$177/sqft |
Source: CENTURY 21 Affiliated #08872483 Report a problem | ||
| 11/26/2012 | Listing removed | $365,000$152/sqft |
Source: CENTURY 21 Kennedy, Ryan, Monigal And Assoc., Inc. #08122664 Report a problem | ||
| 9/21/2012 | Price change | $365,000-7.6%$152/sqft |
Source: CENTURY 21 Kennedy, Ryan, Monigal And Assoc., Inc. #08122664 Report a problem | ||
| 7/26/2012 | Listed for sale | $395,000$165/sqft |
Source: BIRDVIEW Technologies. Inc. #08122664 Report a problem | ||
Nearby homes
- $359,000-- bd-- ba-- sqft5555 S Everett Ave APT A1-2, Chicago, IL 60637Off Market
- $494,500-- bd-- ba-- sqft5555 S Everett Ave #A3, Chicago, IL 60637Sold
- $525,4003 bd3 ba3k sqft5555 S Everett Ave APT A5-6, Chicago, IL 60637Off Market
- $743,6002 bd1 ba5.2k sqft5555 S Everett Ave APT A7-8, Chicago, IL 60637Off Market


Get pre-qualified for a loan
At Zillow Home Loans, we can pre-qualify you in as little as 5 minutes with no impact to your credit score.An equal housing lender. NMLS #10287.
