Custom Single Level Sprawling Estate! Refined luxury as you step inside, you are greeted by an ambiance of warmth and sophistication. The main house offers 3 bedrooms & 2.5 baths. Casita adds optional 4th bed or flex room, 1/2 bath & wet bar. 2025 renovation includes kitchen, primary bath, utility room, guest shower, LED lighting, paint & flooring. Expansive lot at 33,598 square feet, provides a generous canvas for outdoor enjoyment. A long private driveway borders water fountain/pond to showcase a sanctuary of serenity. Circular driveway leads to 3 car garage plus designated 4th parking is ample for "toys". Impeccable craftsmanship offers a harmonious blend of comfort & elegance. A rare opportunity to own a showcase estate in Semiahmoo!
Sold
Listed by: COMPASS • Heather Taylor
Bought with: Coldwell Banker Bain
$1,025,000
5555 Sandpiper Lane, Blaine, WA 98230
4beds
3,499sqft
Single Family Residence
Built in 1992
0.77 Acres Lot
$1,037,000 Zestimate®
$293/sqft
$4,418 Estimated rent
Home value
$1,037,000
$954,000 - $1.13M
$4,418/mo
Zestimate® history
Owner options
List your home for rent
$4,418/mo
Rent Zestimate®
Find your next renter with Zillow Rental Manager. Plus, with online applications, you can quickly screen prospective tenants – for free.
$4,418/mo
Rent Zestimate®
Refinance and save
$6,341/mo
Est. payment
Refinancing to a lower rate could help reduce your monthly payments and save thousands over the life of the loan.
$6,341/mo
Est. payment
Explore your selling options
Work with a Zillow partner agent
Leverage their expertise and Zillow's premium Showcase listings to get your home seen by more buyers.
Get startedList with your own agent
Get your home in front of millions of buyers by listing it on Zillow.
Learn how to do itSell it yourself
Take full control of how buyers see your home on Zillow by listing For Sale by Owner (FSBO).
List your homeWhat's special
Impeccable craftsmanshipRefined luxuryCircular drivewayLong private drivewaySanctuary of serenity
Zillow last checked:
Listing updated:
Listed by:
Heather Taylor,
COMPASS
Bought with:
Chuck Occhiogrosso, 29236
Coldwell Banker Bain
Source: NWMLS as distributed by MLS GRID,MLS#: 2455761
Facts & features
Interior
Bedrooms & bathrooms
- Bedrooms: 4
- Bathrooms: 5
- Full bathrooms: 3
- 1/2 bathrooms: 2
- Main level bathrooms: 4
- Main level bedrooms: 4
Primary bedroom
- Level: Main
Bedroom
- Level: Main
Bedroom
- Level: Main
Bedroom
- Level: Main
Bathroom full
- Level: Main
Bathroom full
- Level: Main
Other
- Level: Main
Other
- Level: Main
Heating
- Fireplace, Forced Air, Natural Gas
Cooling
- None
Appliances
- Included: Dishwasher(s), Disposal, Dryer(s), Microwave(s), Refrigerator(s), Stove(s)/Range(s), Washer(s), Garbage Disposal
Features
- Bath Off Primary, Ceiling Fan(s), Dining Room
- Flooring: Ceramic Tile, Hardwood, Vinyl Plank, Carpet
- Doors: French Doors
- Windows: Double Pane/Storm Window, Skylight(s)
- Basement: None
- Number of fireplaces: 1
- Fireplace features: Gas, Main Level: 1, Fireplace
Interior area
- Total structure area: 3,059
- Total interior livable area: 3,499 sqft
Property
Parking
- Total spaces: 3
- Parking features: Attached Garage
- Has attached garage: Yes
- Covered spaces: 3
Features
- Levels: One
- Stories: 1
- Patio & porch: Bath Off Primary, Ceiling Fan(s), Double Pane/Storm Window, Dining Room, Fireplace, French Doors, Skylight(s), Sprinkler System, Vaulted Ceiling(s), Walk-In Closet(s), Wet Bar
- Pool features: Community
- Has view: Yes
- View description: Pond
- Has water view: Yes
- Water view: Pond
Lot
- Size: 0.77 Acres
- Dimensions: 691 x 517 x 160 x 30
- Features: Dead End Street, Paved, Cable TV, Deck, Gas Available, Gated Entry, High Speed Internet, Outbuildings, Sprinkler System
- Topography: Level
- Residential vegetation: Garden Space, Wooded
Details
- Additional structures: ADU Baths: 1
- Parcel number: 405114152345
- Zoning description: Jurisdiction: City
- Special conditions: Standard
Construction
Type & style
- Home type: SingleFamily
- Architectural style: Craftsman,1 Story
- Property subtype: Single Family Residence
Materials
- Wood Siding
- Foundation: Poured Concrete
Condition
- Very Good
- Year built: 1992
- Major remodel year: 1992
Details
- Builder name: O'Neill
Utilities & green energy
- Electric: Company: City of Blaine
- Sewer: Sewer Connected, Company: City of Blaine
- Water: Public, Company: City of Blaine
Community & HOA
Community
- Features: CCRs, Gated, Park, Trail(s)
- Subdivision: Semiahmoo
HOA
- Services included: Snow Removal
- HOA fee: $135 monthly
- HOA phone: 360-371-7795
Location
- Region: Blaine
Financial & listing details
- Price per square foot: $293/sqft
- Tax assessed value: $730,000
- Annual tax amount: $7,063
- Date on market: 1/9/2026
- Cumulative days on market: 194 days
- Listing terms: Conventional,VA Loan
- Inclusions: Dishwasher(s), Dryer(s), Garbage Disposal, Microwave(s), Refrigerator(s), Stove(s)/Range(s), Washer(s)
Price history
| Date | Event | Price |
|---|---|---|
| 12/23/2025 | Sold | $1,025,000+5.1%$293/sqft |
Source:  NWMLS as distributed by MLS GRID #2455761 Report a problem NWMLS as distributed by MLS GRID #2455761 Report a problem | ||
| 12/4/2025 | Pending sale | $975,000$279/sqft |
Source: NWMLS as distributed by MLS GRID #2455761 Report a problem | ||
| 11/20/2025 | Listed for sale | $975,000+33.6%$279/sqft |
Source: NWMLS as distributed by MLS GRID #2455761 Report a problem | ||
| 10/21/2022 | Sold | $730,000+52.1%$209/sqft |
Source: Public Record Report a problem | ||
| 4/9/2013 | Sold | $480,000-9.3%$137/sqft |
Source: NWMLS as distributed by MLS GRID #264684 Report a problem | ||
| 2/27/2013 | Pending sale | $529,000$151/sqft |
Source: Windermere Real Estate/Whatcom, Inc. #264684 Report a problem | ||
| 1/1/2013 | Listed for sale | $529,000$151/sqft |
Source: Windermere Real Estate/Whatcom, Inc. #264684 Report a problem | ||
| 12/27/2012 | Pending sale | $529,000$151/sqft |
Source: Windermere Real Estate/Whatcom, Inc. #264684 Report a problem | ||
| 12/13/2012 | Price change | $529,000-8%$151/sqft |
Source: Windermere Real Estate/Whatcom, Inc. #264684 Report a problem | ||
| 8/22/2012 | Price change | $575,000-4%$164/sqft |
Source: Windermere Real Estate/Whatcom, Inc. #264684 Report a problem | ||
| 1/6/2012 | Listed for sale | $599,000$171/sqft |
Source: Windermere Real Estate/Whatcom, Inc. #264684 Report a problem | ||
| 12/28/2011 | Pending sale | $599,000$171/sqft |
Source: Windermere Real Estate/Whatcom, Inc. #264684 Report a problem | ||
| 8/19/2011 | Listed for sale | $599,000-12.6%$171/sqft |
Source: Windermere Real Estate Whatcom #264684 Report a problem | ||
| 9/29/2009 | Listing removed | $685,000$196/sqft |
Source: Windermere Real Estate/Whatcom, Inc. #28153570 Report a problem | ||
| 9/24/2009 | Listed for sale | $685,000$196/sqft |
Source: Windermere Real Estate/Whatcom, Inc. #28153570 Report a problem | ||
Public tax history
| Year | Property taxes | Tax assessment |
|---|---|---|
| 2024 | $1,311 -81.4% | $730,000 -30.5% |
| 2023 | $7,063 +5.9% | $1,049,694 +21.5% |
| 2022 | $6,672 +0.8% | $863,946 +13.9% |
| 2021 | $6,620 -1.1% | $758,572 +8.5% |
| 2020 | $6,694 | $699,374 +9.2% |
| 2019 | $6,694 +5.1% | $640,430 +8.7% |
| 2018 | $6,369 +6.1% | $588,999 +10.2% |
| 2017 | $6,003 -0.7% | $534,363 +3.9% |
| 2016 | $6,049 +9.3% | $514,305 -2.8% |
| 2015 | $5,534 | $529,040 +4.5% |
| 2014 | $5,534 +2% | $506,276 +1.1% |
| 2013 | $5,423 | $500,755 |
| 2012 | -- | $500,755 -3% |
| 2011 | -- | $515,978 -3.3% |
| 2010 | -- | $533,642 -31.9% |
| 2009 | $6,839 -2.7% | $784,095 |
| 2008 | $7,027 | $784,095 |
| 2007 | $7,027 +33.2% | $784,095 +86.7% |
| 2005 | $5,275 | $419,935 |
| 2004 | $5,275 -0.8% | $419,935 |
| 2003 | $5,319 +1.9% | $419,935 |
| 2002 | $5,219 +9.5% | $419,935 +4.9% |
| 2001 | $4,764 | $400,295 |
| 2000 | -- | $400,295 |
| 1999 | -- | $400,295 |
Find assessor info on the county website
Neighborhood: 98230
Nearby homes
- $760,0002 bd2 ba2k sqft5563 Sandpiper Ln, Blaine, WA 98230Sold
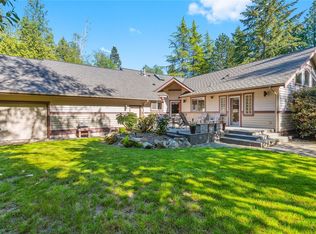
- $1,251,0004 bd4 ba3.8k sqft5578 Sandpiper Ln, Blaine, WA 98230Sold
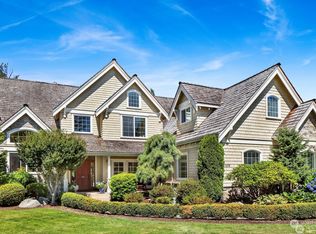
- $1,030,0004 bd3 ba3.4k sqft5566 Sandpiper Ln, Blaine, WA 98230Sold
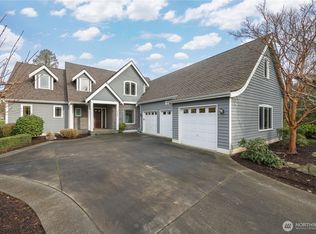
- $985,0004 bd3 ba3.4k sqft8777 Goshawk Rd, Blaine, WA 98230Sold
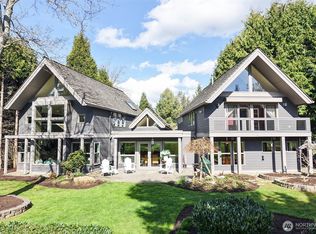
- $1,250,0003 bd3 ba2.8k sqft5541 Peregrine Way, Blaine, WA 98230Sold
- $285,0000.391 Acres5565 Peregrine Way, Blaine, WA 98230Sold
- $1,525,0004 bd4 ba4.1k sqft8784 Goshawk Rd, Blaine, WA 98230For Sale
- $539,0000.479 Acres8814 Goldeneye Ln, Blaine, WA 98230Sold
Nearby schools
GreatSchools rating
- NABlaine Primary SchoolGrades: PK-2Distance: 3 mi
- 7/10Blaine Middle SchoolGrades: 6-8Distance: 3.2 mi
- 6/10Blaine High SchoolGrades: 9-12Distance: 3.2 mi


Get pre-qualified for a loan
At Zillow Home Loans, we can pre-qualify you in as little as 5 minutes with no impact to your credit score.An equal housing lender. NMLS #10287.
- Washington
- Whatcom County
- Blaine
- 98230
- 5555 Sandpiper Lane
Nearby cities
Nearby zip codes
Other Blaine Topics
