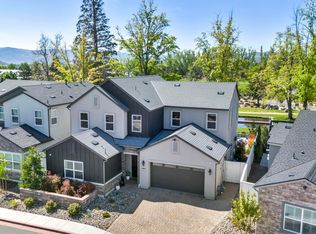
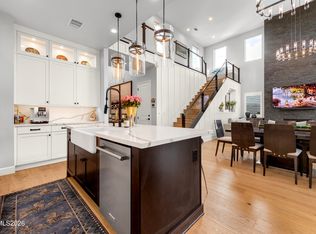
Discover the epitome of upscale living in one of Reno's most prestigious neighborhoods. This former model home is a true Crown Jewel of Cantaro, set on one of the largest lots in the enclave. Designed around the coveted Danbury floor plan, it features an additional office thoughtfully added by the current owners, ideal for remote work or creative pursuits. Enjoy true indoor-outdoor living with expansive retractable glass sliders that open to a private oasis complete with a refreshing pool & spa, fire pit, and built-in BBQ, perfect for entertaining or relaxing under the Nevada sky. The open-concept layout offers high end finishes and breathtaking views of The Club at Rancharrah and majestic Mt. Rose. While Rancharrah is known for its elegance and exclusivity, it's also a vibrant, family-oriented neighborhood that brings together multiple generations where lifelong friendships are made, and new connections are always welcomed. This is a place where neighbors become friends and community events bring everyone together, with the iconic Club at Rancharrah at the center of it all. Elevate your lifestyle with access to world-class amenities, including: state-of-the-art fitness center & classes, luxurious locker rooms with steam & sauna, bocce ball & pickleball courts, business center and full-service spa, resort-style community pool & spa with Cantina, gourmet dining at Restaurant 1957 and a stylish full-service bar, regular community events, wine tastings, and pairings. Just a short stroll away, The Village at Rancharrah offers boutique shopping, fine dining, and live entertainment. Once the private estate of casino magnate Bill Harrah, Rancharrah is a 24-hour gate-guarded community steeped in elegance, history and heart. This is a rare opportunity to own one of the finest homes in one of Reno's most exclusive and welcoming addresses. Don't miss your chance to live in the magic of Rancharrah!
Closed
Zillow last checked:
Listing updated:
Bought with:
Tamara Fegert, S.55424
Sierra Sotheby's Intl. Realty
Source: NNRMLS,MLS#: 250052253
Price history
| Date | Event | Price |
|---|---|---|
| 8/1/2025 | Sold | $1,625,000$835/sqft |
Source:  NNRMLS #250052253 Report a problem NNRMLS #250052253 Report a problem | ||
| 7/2/2025 | Contingent | $1,625,000$835/sqft |
Source: NNRMLS #250052253 Report a problem | ||
| 6/27/2025 | Listed for sale | $1,625,000+18.6%$835/sqft |
Source: NNRMLS #250052253 Report a problem | ||
| 4/12/2024 | Listing removed | -- |
Source: Zillow Rentals Report a problem | ||
| 4/5/2024 | Price change | $5,900-15.7%$3/sqft |
Source: Zillow Rentals Report a problem | ||
| 3/12/2024 | Listed for rent | $7,000$4/sqft |
Source: Zillow Rentals Report a problem | ||
| 8/5/2022 | Sold | $1,370,000+9.6%$704/sqft |
Source: Public Record Report a problem | ||
| 6/1/2022 | Pending sale | $1,249,995$642/sqft |
Source:  RE/MAX International #220005388 Report a problem RE/MAX International #220005388 Report a problem | ||
| 5/17/2022 | Listing removed | -- |
Source: RE/MAX International Report a problem | ||
| 5/2/2022 | Pending sale | $1,249,995$642/sqft |
Source: RE/MAX International #220005388 Report a problem | ||
| 4/23/2022 | Listed for sale | $1,249,995$642/sqft |
Source: RE/MAX International #220005388 Report a problem | ||
Nearby homes

Get a cash offer in 3 minutes
Find out how much your home could sell for in as little as 3 minutes with a no-obligation cash offer.
Estimated market value
$1,660,200
