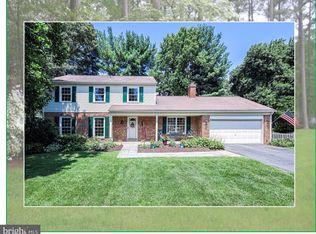
Detached Colonial home in Middleridge community! Over 2230sqf above and 524sq ft of finished space below, 4 bedroom, 2.5 bath, 2 car attached garage home is a must see. The main level welcomes you with warm hardwood floors, new carpet in the sitting room and fresh paint throughout. Enjoy entertaining in your private dining room or in your lovely family (living) room with brick fireplace and over-sized windows and doors that access to your outdoor deck. Your eat-in kitchen area is perfect for morning coffee and is open to your bright kitchen. Interior access to your 2 car garage allows for easy access with groceries and main level bathroom is great for guests. Upstairs you will find 4 bedrooms and 2 full bathrooms. The primary bedroom has two closets that lead to the primary bathroom complete with white dual vanity with storage and separate glass shower enclosure. 3 additional bedrooms, full bathroom and linen closet complete upstairs. The lower level has been freshly painted, new carpet and new ceiling with recessed lights. Built-in shelving, multiple closets and an unfinished utility area that has wood shelves perfect for storing extra items. The backyard is fully fenced in with deck and built in wood seating throughout. Close to shops, restaurants, recreations centers and major commuter routes and VRE. Enjoy nearby George Mason University and Burke Lake. Middleridge is not in an HOA, but does have an active, optional social committee with seasonal community activities, see special features list for link. Don’t miss this lifestyle opportunity!
Sold for $906,000
$906,000
5556 Ann Peake Dr, Fairfax, VA 22032
4beds
2,754sqft
Single Family Residence
Built in 1977
0.29 Acres Lot
$921,900 Zestimate®
$329/sqft
$4,361 Estimated rent
Home value
$921,900
$857,000 - $986,000
$4,361/mo
Zestimate® history
Owner options
List your home for rent
$4,361/mo
Rent Zestimate®
Find your next renter with Zillow Rental Manager. Plus, with online applications, you can quickly screen prospective tenants – for free.
$4,361/mo
Rent Zestimate®
Refinance and save
$5,615/mo
Est. payment
Refinancing to a lower rate could help reduce your monthly payments and save thousands over the life of the loan.
$5,615/mo
Est. payment
Explore your selling options
Work with a Zillow partner agent
Leverage their expertise and Zillow's premium Showcase listings to get your home seen by more buyers.
Get startedList with your own agent
Get your home in front of millions of buyers by listing it on Zillow.
Learn how to do itSell it yourself
Take full control of how buyers see your home on Zillow by listing For Sale by Owner (FSBO).
List your homeWhat's special
Brick fireplacePrivate dining roomLower levelNew carpetPrimary bedroomBright kitchenEat-in kitchen area
Zillow last checked:
Listing updated:
Listed by:
Sharon Wildberger 703-597-0374,
TTR Sotheby's International Realty
Bought with:
JoJo Stansfield, 0225182156
Samson Properties
Source: Bright MLS,MLS#: VAFX2233884
Facts & features
Interior
Bedrooms & bathrooms
- Bedrooms: 4
- Bathrooms: 3
- Full bathrooms: 2
- 1/2 bathrooms: 1
- Main level bathrooms: 1
Rooms
- Room types: Living Room, Dining Room, Primary Bedroom, Bedroom 2, Bedroom 3, Bedroom 4, Kitchen, Family Room, Foyer, Breakfast Room, Recreation Room, Storage Room, Bathroom 2, Primary Bathroom
Primary bedroom
- Level: Upper
- Area: 273 Square Feet
- Dimensions: 13 x 21
Bedroom 2
- Level: Upper
- Area: 154 Square Feet
- Dimensions: 11 x 14
Bedroom 3
- Level: Upper
- Area: 143 Square Feet
- Dimensions: 13 x 11
Bedroom 4
- Level: Upper
- Area: 99 Square Feet
- Dimensions: 9 x 11
Primary bathroom
- Level: Upper
Bathroom 2
- Level: Upper
Breakfast room
- Level: Main
- Area: 88 Square Feet
- Dimensions: 8 x 11
Dining room
- Level: Main
- Area: 154 Square Feet
- Dimensions: 11 x 14
Family room
- Level: Main
- Area: 252 Square Feet
- Dimensions: 18 x 14
Foyer
- Level: Main
Kitchen
- Level: Main
- Area: 165 Square Feet
- Dimensions: 11 x 15
Living room
- Level: Main
- Area: 210 Square Feet
- Dimensions: 15 x 14
Recreation room
- Level: Lower
- Area: 550 Square Feet
- Dimensions: 25 x 22
Storage room
- Level: Lower
- Area: 442 Square Feet
- Dimensions: 26 x 17
Heating
- Forced Air, Natural Gas
Cooling
- Central Air, Electric
Appliances
- Included: Microwave, Dishwasher, Disposal, Dryer, Oven/Range - Gas, Refrigerator, Washer, Gas Water Heater
- Laundry: Main Level
Features
- Breakfast Area, Ceiling Fan(s), Chair Railings, Dining Area, Floor Plan - Traditional, Primary Bath(s), Recessed Lighting, Wainscotting, Walk-In Closet(s)
- Flooring: Carpet, Wood
- Windows: Window Treatments
- Basement: Full,Partially Finished
- Number of fireplaces: 1
- Fireplace features: Brick, Mantel(s)
Interior area
- Total structure area: 3,264
- Total interior livable area: 2,754 sqft
- Finished area above ground: 2,230
- Finished area below ground: 524
Property
Parking
- Total spaces: 2
- Parking features: Garage Faces Front, Asphalt, Attached
- Attached garage spaces: 2
- Has uncovered spaces: Yes
- Details: Garage Sqft: 446
Accessibility
- Accessibility features: 2+ Access Exits
Features
- Levels: Three
- Stories: 3
- Patio & porch: Deck
- Pool features: None
Lot
- Size: 0.29 Acres
Details
- Additional structures: Above Grade, Below Grade
- Parcel number: 0771 06 0301
- Zoning: 130
- Special conditions: Standard
Construction
Type & style
- Home type: SingleFamily
- Architectural style: Colonial
- Property subtype: Single Family Residence
Materials
- Brick
- Foundation: Concrete Perimeter
Condition
- New construction: No
- Year built: 1977
Utilities & green energy
- Sewer: Public Sewer
- Water: Public
Community & HOA
Community
- Subdivision: Middleridge
HOA
- Has HOA: No
Location
- Region: Fairfax
Financial & listing details
- Price per square foot: $329/sqft
- Tax assessed value: $806,490
- Annual tax amount: $9,343
- Date on market: 4/17/2025
- Listing agreement: Exclusive Right To Sell
- Ownership: Fee Simple
Price history
| Date | Event | Price |
|---|---|---|
| 5/22/2025 | Sold | $906,000+1%$329/sqft |
Source:  Bright MLS #VAFX2233884 Report a problem Bright MLS #VAFX2233884 Report a problem | ||
| 4/23/2025 | Contingent | $897,000$326/sqft |
Source: Bright MLS #VAFX2233884 Report a problem | ||
| 4/17/2025 | Listed for sale | $897,000+47%$326/sqft |
Source: Bright MLS #VAFX2233884 Report a problem | ||
| 3/15/2023 | Listing removed | -- |
Source: Bright MLS #VAFX2115114 Report a problem | ||
| 3/9/2023 | Listed for rent | $3,300$1/sqft |
Source: Bright MLS #VAFX2115114 Report a problem | ||
| 5/3/2021 | Listing removed | -- |
Source: Zillow Rental Network Premium Report a problem | ||
| 4/28/2021 | Listed for rent | $3,300$1/sqft |
Source: Zillow Rental Network Premium #VAFX1183328 Report a problem | ||
| 3/24/2021 | Listing removed | -- |
Source: Zillow Rental Network Premium Report a problem | ||
| 3/19/2021 | Listed for rent | $3,300$1/sqft |
Source: Zillow Rental Network Premium #VAFX1183328 Report a problem | ||
| 6/1/2018 | Sold | $610,000+1.7%$221/sqft |
Source: Public Record Report a problem | ||
| 5/21/2018 | Pending sale | $600,000$218/sqft |
Source: DC Premier Real Estate, LLC. #1000431980 Report a problem | ||
| 4/23/2018 | Price change | $600,000-3.1%$218/sqft |
Source: Dc Premier Real Estate, Llc. #1000431980 Report a problem | ||
| 4/10/2018 | Listed for sale | $619,000$225/sqft |
Source: Dc Premier Real Estate, Llc. #1000431980 Report a problem | ||
| 11/30/2017 | Listing removed | $619,000$225/sqft |
Source: Hinders Realty, Inc. #1000993109 Report a problem | ||
| 9/24/2017 | Listed for sale | $619,000-1%$225/sqft |
Source: Hinders Realty, Inc. #FX10065057 Report a problem | ||
| 6/21/2017 | Listing removed | $625,000$227/sqft |
Source: Chantilly #FX9847676 Report a problem | ||
| 5/11/2017 | Price change | $625,000-2.2%$227/sqft |
Source: Chantilly #FX9847676 Report a problem | ||
| 4/7/2017 | Price change | $639,000-1.7%$232/sqft |
Source: Keller Williams - Chantilly #FX9847676 Report a problem | ||
| 1/27/2017 | Listed for sale | $650,000+7.4%$236/sqft |
Source: Keller Williams Realty #FX9847676 Report a problem | ||
| 1/1/2015 | Sold | $605,000$220/sqft |
Source:  Long & Foster Broker Feed #VAFX107204_100 Report a problem Long & Foster Broker Feed #VAFX107204_100 Report a problem | ||
| 3/1/2007 | Sold | $605,000$220/sqft |
Source: Public Record Report a problem | ||
Public tax history
| Year | Property taxes | Tax assessment |
|---|---|---|
| 2025 | $9,323 +3.5% | $806,490 +3.7% |
| 2024 | $9,008 +4.1% | $777,540 +1.4% |
| 2023 | $8,655 +7% | $766,930 +8.4% |
| 2022 | $8,088 | $707,320 +8.8% |
| 2021 | -- | $650,370 +5% |
| 2020 | $7,332 +1.6% | $619,540 +1.6% |
| 2019 | $7,214 +3.4% | $609,540 +3.4% |
| 2018 | $6,976 +1.9% | $589,400 |
| 2017 | $6,843 +5.5% | $589,400 +5.3% |
| 2016 | $6,484 +3.8% | $559,650 |
| 2015 | $6,246 +2.5% | $559,650 +2.3% |
| 2014 | $6,093 | $547,160 +6.1% |
| 2013 | -- | $515,520 |
| 2012 | -- | $515,520 +3.1% |
| 2011 | -- | $500,070 +3.7% |
| 2010 | -- | $482,360 -2.5% |
| 2009 | -- | $494,920 -10.5% |
| 2008 | -- | $552,720 |
| 2007 | -- | $552,720 +64.9% |
| 2003 | -- | $335,110 +14% |
| 2002 | -- | $293,955 +18% |
| 2001 | -- | $249,115 |
Find assessor info on the county website
Neighborhood: Middleridge
Nearby homes
- $791,0005 bd3 ba2k sqft5558 Ann Peake Dr, Fairfax, VA 22032Sold
- $911,3004 bd3 ba2.2k sqft5554 Ann Peake Dr, Fairfax, VA 22032Off Market
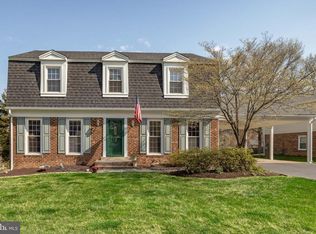
- $970,4004 bd3 ba2.8k sqft5560 Ann Peake Dr, Fairfax, VA 22032Off Market

- $891,0004 bd4 ba2k sqft5528 Shooters Hill Ln, Fairfax, VA 22032Off Market
- $859,1004 bd2 ba2.2k sqft5534 Shooters Hill Ln, Fairfax, VA 22032Off Market
- $910,3004 bd4 ba2.1k sqft5552 Ann Peake Dr, Fairfax, VA 22032Off Market
- $788,3004 bd2 ba1.5k sqft5524 Shooters Hill Ln, Fairfax, VA 22032Off Market
- $900,0004 bd3 ba3.1k sqft5538 Shooters Hill Ln, Fairfax, VA 22032Sold
Nearby schools
GreatSchools rating
- 8/10Bonnie Brae Elementary SchoolGrades: PK-6Distance: 0.7 mi
- 8/10Robinson SecondaryGrades: 7-12Distance: 1.3 mi
Schools provided by the listing agent
- District: Fairfax County Public Schools
Source: Bright MLS. This data may not be complete. We recommend contacting the local school district to confirm school assignments for this home.
Get a cash offer in 3 minutes
Find out how much your home could sell for in as little as 3 minutes with a no-obligation cash offer.
Estimated market value
$921,900
Get a cash offer in 3 minutes
Find out how much your home could sell for in as little as 3 minutes with a no-obligation cash offer.
Estimated market value
$921,900
- Virginia
- Fairfax County
- Fairfax
- 22032
- Middleridge
- 5556 Ann Peake Dr
Nearby cities
Nearby neighborhoods
Nearby zip codes
Other Fairfax Topics
