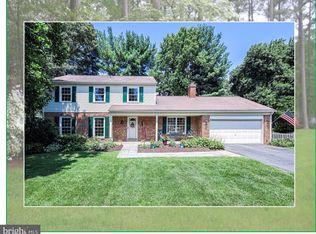
Welcome to this exquisite 3-level Carter Model split-level home, a gem nestled on a beautifully manicured cul-de-sac lot in the sought-after Middleridge community, renowned for its top-tier Robinson School District. As the original owners, meticulous care and thoughtful updates throughout the home are evident, making it a standout property. Step inside to discover a welcoming interior that combines classic charm with modern elegance. The main level features pristine hardwood floors that add warmth and character to the space. The heart of the home, a beautifully remodeled kitchen, boasts top-of-the-line appliances, sleek cabinetry, and ample counter space, perfect for culinary enthusiasts. The adjacent dining and living areas create a fluid space for entertaining and everyday living. The upper level hosts the serene primary suite, enhanced by a luxuriously remodeled bathroom, providing a spa-like retreat. Additional bedrooms on this level allow everyone a little privacy and continue the theme of comfort and style. Venture to the lower level where functionality meets flexibility. Here, a spacious 5th bedroom and a third full bathroom offer perfect accommodations for guests or an ideal setup for a teen suite. This level also includes a cozy real wood fireplace that serves as the centerpiece of a comfortable family room, perfect for relaxing evenings at home. Recent updates include new carpeting and fresh paint, adding an inviting touch. The home’s exterior has not been overlooked, with a recently updated roof, siding, and HVAC system ensuring peace of mind and reducing future maintenance. You won't find any weeds here, the outdoor living spaces are equally impressive, featuring a serene backyard that provides a private oasis for relaxation or entertaining. It's a perfect backdrop for creating lasting memories with family and friends. This home is more than just a place to live—it's a meticulously maintained sanctuary designed for comfort, convenience, and the enjoyment of life’s finer moments. Don’t miss the opportunity to own this remarkable property in Middleridge. Schedule your visit today and experience firsthand the perfect blend of luxury, location, and lifestyle.
Sold for $791,000
Street View
$791,000
5558 Ann Peake Dr, Fairfax, VA 22032
5beds
2,015sqft
Single Family Residence
Built in 1977
8,469 Square Feet Lot
$856,200 Zestimate®
$393/sqft
$4,049 Estimated rent
Home value
$856,200
$813,000 - $899,000
$4,049/mo
Zestimate® history
Owner options
List your home for rent
$4,049/mo
Rent Zestimate®
Find your next renter with Zillow Rental Manager. Plus, with online applications, you can quickly screen prospective tenants – for free.
$4,049/mo
Rent Zestimate®
Refinance and save
$4,955/mo
Est. payment
Refinancing to a lower rate could help reduce your monthly payments and save thousands over the life of the loan.
$4,955/mo
Est. payment
Explore your selling options
Work with a Zillow partner agent
Leverage their expertise and Zillow's premium Showcase listings to get your home seen by more buyers.
Get startedList with your own agent
Get your home in front of millions of buyers by listing it on Zillow.
Learn how to do itSell it yourself
Take full control of how buyers see your home on Zillow by listing For Sale by Owner (FSBO).
List your homeWhat's special
Zillow last checked:
Listing updated:
Listed by:
Catie Arcieri Morales 703-362-2591,
Northrop Realty
Bought with:
Heather Grossman, 0225228197
Long & Foster Real Estate, Inc.
Source: Bright MLS,MLS#: VAFX2177266
Facts & features
Interior
Bedrooms & bathrooms
- Bedrooms: 5
- Bathrooms: 3
- Full bathrooms: 3
Rooms
- Room types: Living Room, Dining Room, Primary Bedroom, Bedroom 2, Bedroom 3, Bedroom 4, Bedroom 5, Kitchen, Family Room, Foyer, Breakfast Room, Laundry, Other
Basement
- Area: 481
Heating
- Forced Air, Natural Gas
Cooling
- Central Air, Ceiling Fan(s), Electric
Appliances
- Included: Microwave, Built-In Range, Dishwasher, Disposal, Dryer, Exhaust Fan, Humidifier, Ice Maker, Self Cleaning Oven, Refrigerator, Stainless Steel Appliance(s), Washer, Gas Water Heater
- Laundry: In Basement, Laundry Room
Features
- Breakfast Area, Ceiling Fan(s), Chair Railings, Crown Molding, Floor Plan - Traditional, Kitchen Island
- Flooring: Hardwood, Carpet, Wood
- Windows: Vinyl Clad, Window Treatments
- Basement: Walk-Out Access
- Number of fireplaces: 1
- Fireplace features: Mantel(s), Screen, Wood Burning
Interior area
- Total structure area: 2,015
- Total interior livable area: 2,015 sqft
- Finished area above ground: 1,534
- Finished area below ground: 481
Property
Parking
- Total spaces: 1
- Parking features: Driveway, Attached Carport
- Carport spaces: 1
- Has uncovered spaces: Yes
Accessibility
- Accessibility features: None
Features
- Levels: Multi/Split,Three
- Stories: 3
- Exterior features: Chimney Cap(s), Sidewalks, Street Lights
- Pool features: Community
Lot
- Size: 8,469 Square Feet
- Features: Cul-De-Sac
Details
- Additional structures: Above Grade, Below Grade
- Parcel number: 0683 05 0300
- Zoning: 130
- Special conditions: Standard
Construction
Type & style
- Home type: SingleFamily
- Property subtype: Single Family Residence
Materials
- Brick Front, Vinyl Siding
- Foundation: Slab
Condition
- Very Good
- New construction: No
- Year built: 1977
Details
- Builder model: Carter
- Builder name: Foster Brothers
Utilities & green energy
- Sewer: Public Sewer
- Water: Public
- Utilities for property: Underground Utilities, Fiber Optic, Cable, Satellite Internet Service
Community & HOA
Community
- Features: Pool
- Subdivision: Middleridge
HOA
- Has HOA: No
Location
- Region: Fairfax
Financial & listing details
- Price per square foot: $393/sqft
- Tax assessed value: $705,580
- Annual tax amount: $7,962
- Date on market: 5/16/2024
- Listing agreement: Exclusive Right To Sell
- Listing terms: Cash,Conventional,VA Loan
- Ownership: Fee Simple
Price history
| Date | Event | Price |
|---|---|---|
| 6/12/2024 | Sold | $791,000+0.1%$393/sqft |
Source:  Bright MLS #VAFX2177266 Report a problem Bright MLS #VAFX2177266 Report a problem | ||
| 5/29/2024 | Pending sale | $790,519$392/sqft |
Source:  Long & Foster Broker Feed #VAFX2177266 Report a problem Long & Foster Broker Feed #VAFX2177266 Report a problem | ||
| 5/21/2024 | Contingent | $790,519$392/sqft |
Source: Long & Foster Broker Feed #VAFX2177266 Report a problem | ||
| 5/16/2024 | Listed for sale | $790,519$392/sqft |
Source: Long & Foster Broker Feed #VAFX2177266 Report a problem | ||
Public tax history
| Year | Property taxes | Tax assessment |
|---|---|---|
| 2025 | $8,814 +8.7% | $762,490 +8.9% |
| 2024 | $8,108 +1.8% | $699,900 -0.8% |
| 2023 | $7,962 +7% | $705,580 +8.5% |
| 2022 | $7,439 | $650,580 +8.4% |
| 2021 | -- | $599,890 +5.9% |
| 2020 | $6,703 +1.8% | $566,330 +1.8% |
| 2019 | $6,584 +4.1% | $556,330 +4.1% |
| 2018 | $6,326 +1.9% | $534,500 |
| 2017 | $6,206 +6.5% | $534,500 +6.3% |
| 2016 | $5,826 +3.8% | $502,860 |
| 2015 | $5,612 +4.7% | $502,860 +4.5% |
| 2014 | $5,360 | $481,370 +12.7% |
| 2013 | -- | $427,160 |
| 2012 | -- | $427,160 +2.9% |
| 2011 | -- | $415,190 +0.5% |
| 2010 | -- | $413,160 -2.3% |
| 2009 | -- | $422,920 -17.8% |
| 2008 | -- | $514,780 |
| 2007 | -- | $514,780 +74.3% |
| 2003 | -- | $295,385 +14% |
| 2002 | -- | $259,110 +18% |
| 2001 | -- | $219,585 |
Find assessor info on the county website
Neighborhood: Middleridge
Nearby homes
- $966,4004 bd3 ba2.8k sqft5560 Ann Peake Dr, Fairfax, VA 22032Off Market

- $906,0004 bd3 ba2.7k sqft5556 Ann Peake Dr, Fairfax, VA 22032Sold
- $910,3004 bd4 ba2.1k sqft5552 Ann Peake Dr, Fairfax, VA 22032Off Market
- $911,2004 bd3 ba2.2k sqft5554 Ann Peake Dr, Fairfax, VA 22032Off Market
- $774,2004 bd3 ba1.3k sqft5562 Ann Peake Dr, Fairfax, VA 22032Off Market
- $876,6006 bd3 ba2.2k sqft5559 Ann Peake Dr, Fairfax, VA 22032Off Market
- $851,8004 bd2 ba2.2k sqft5557 Ann Peake Dr, Fairfax, VA 22032Off Market
- $880,8004 bd2 ba2.1k sqft5550 Ann Peake Dr, Fairfax, VA 22032Off Market
Nearby schools
GreatSchools rating
- 8/10Bonnie Brae Elementary SchoolGrades: PK-6Distance: 0.7 mi
- 8/10Robinson SecondaryGrades: 7-12Distance: 1.3 mi
Schools provided by the listing agent
- Elementary: Bonnie Brae
- Middle: Robinson Secondary School
- High: Robinson Secondary School
- District: Fairfax County Public Schools
Source: Bright MLS. This data may not be complete. We recommend contacting the local school district to confirm school assignments for this home.
Get a cash offer in 3 minutes
Find out how much your home could sell for in as little as 3 minutes with a no-obligation cash offer.
Estimated market value
$856,200
Get a cash offer in 3 minutes
Find out how much your home could sell for in as little as 3 minutes with a no-obligation cash offer.
Estimated market value
$856,200
- Virginia
- Fairfax County
- Fairfax
- 22032
- Middleridge
- 5558 Ann Peake Dr
Nearby cities
Nearby neighborhoods
Nearby zip codes
Other Fairfax Topics
