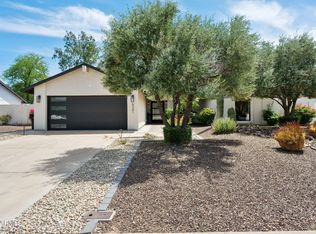
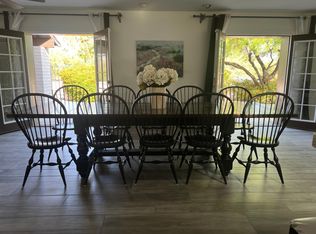
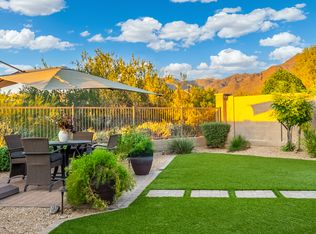
Positioned on a spacious corner lot, this beautifully remodeled home offers a seamless blend of modern design and everyday functionality. The kitchen serves as the centerpiece, featuring Caf appliances, a waterfall quartzite island, and striking dual tone cabinetry, all opening to multiple living areas including both a formal living room and a separate family room. Custom accordion doors create a true indoor and outdoor connection, opening to a private front courtyard and extending to an expansive covered patio. The primary suite is thoughtfully designed with a custom walk-in closet and a spa inspired bathroom. A dedicated office with its own yard access, provides an ideal work from home setting. The backyard is designed for both relaxation and recreation, complete with a fenced pool, gated dog run, quarter court basketball area, and a pass through kitchen window with counter seating for easy outdoor dining. All of this within close proximity to nearby parks, dining and shopping.
House for rent
Singlefamily
Available now
Air conditioner, central air, wall unit, window unit
In unit laundry
6 Garage spaces parking
What's special
Fenced poolGated dog runQuarter court basketball areaSpacious corner lotPrimary suitePrivate front courtyardWaterfall quartzite island
- 17 days |
- -- |
- -- |
Zillow last checked:
Listing updated:
Travel times

Let’s turn your rent into credit progress
Build credit history with every on-time payment and get credit for the payment you’re already making.
Facts & features
Interior
Bedrooms & bathrooms
- Bedrooms: 4
- Bathrooms: 4
- Full bathrooms: 3
- 1/2 bathrooms: 1
Cooling
- Air Conditioner, Central Air, Wall Unit, Window Unit
Appliances
- Included: Built-In Electric Oven, Dishwasher, Dryer, Electric Oven, Electric Range, Microwave Oven, Refrigerator, Washer
- Laundry: In Unit, Inside
Features
- Ceiling Fan(s), Double Vanity, Eat-in Kitchen, Full Bth Master Bdrm, Kitchen Island, Separate Shwr & Tub, Storage, Upstairs, Walk In Closet
- Flooring: Tile, Vinyl
Interior area
- Total interior livable area: 2,483 sqft
Property
Parking
- Total spaces: 6
- Parking features: Garage, Open
- Has garage: Yes
- Has uncovered spaces: Yes
- Details: Contact manager
Features
- Stories: 2
- Exterior features: Auto Timer H 2 O Back, Auto Timer H 2 O Front, Full Bth Master Bdrm, Gravel/Stone Back, Gravel/Stone Front, Private Yard, Separate Shwr & Tub, Sport Court(s), Storage, Synthetic Grass Back, Upstairs
- Has private pool: Yes
- Pool features: Fenced, Play Pool, Pool
Lot
- Features: Desert Back, Desert Front, Sprinklers In Front, Sprinklers In Rear
Details
- Additional structures: Garage(s), Storage
- Parcel number: 21535281
Construction
Type & style
- Home type: SingleFamily
- Property subtype: SingleFamily
Materials
- Roof: Tile
Condition
- Year built: 1986
Community & HOA
Location
- Region: Scottsdale
Financial & listing details
- Lease term: Contact For Details
Nearby apartments for rent


Price history
| Date | Event | Price |
|---|---|---|
| 10/20/2026 | Price change | $6,000-7.7%$2/sqft |
Source: ARMLS #7090535 Report a problem | ||
| 10/7/2026 | Listed for rent | $6,500$3/sqft |
Source: ARMLS #7090535 Report a problem | ||
| 5/20/2026 | Listing removed | $6,500$3/sqft |
Source: ARMLS #7010042 Report a problem | ||
| 4/7/2026 | Listed for rent | $6,500$3/sqft |
Source: ARMLS #7010042 Report a problem | ||
| 9/30/2025 | Sold | $1,225,000-2%$493/sqft |
Source:  ARMLS #6872839 Report a problem ARMLS #6872839 Report a problem | ||
| 7/2/2025 | Listed for sale | $1,250,000$503/sqft |
Source: ARMLS #6872839 Report a problem | ||
| 7/2/2025 | Pending sale | $1,250,000$503/sqft |
Source: ARMLS #6872839 Report a problem | ||
| 6/27/2025 | Listed for sale | $1,250,000+75.4%$503/sqft |
Source: ARMLS #6872839 Report a problem | ||
| 5/1/2023 | Sold | $712,656-8%$287/sqft |
Source: ARMLS #6488358 Report a problem | ||
| 2/13/2023 | Contingent | $775,000$312/sqft |
Source: ARMLS #6488358 Report a problem | ||
| 1/28/2023 | Listed for sale | $775,000-8.8%$312/sqft |
Source: ARMLS #6488358 Report a problem | ||
| 11/28/2022 | Listing removed | $850,000$342/sqft |
Source: ARMLS #6488358 Report a problem | ||
| 11/11/2022 | Listed for sale | $850,000$342/sqft |
Source: ARMLS #6488358 Report a problem | ||