Skip main navigation
Off market
  • $346,100

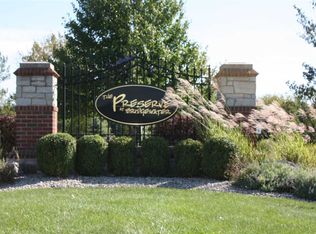
    5556 Golden Gate Way, Kokomo, IN 46902

    3beds
    2,240sqft
    SingleFamily
    Built in 2015
    0.25 Acres Lot
    $346,100 Zestimate®
    $155/sqft
    $2,391 Estimated rent

    Home value

    $346,100

    $329,000 - $363,000

    $2,391/mo

    Zestimate® history
    Loading
    Loading...

    Owner options

    List your home for rent

    $2,391/mo

    Rent Zestimate®

    Find your next renter with Zillow Rental Manager. Plus, with online applications, you can quickly screen prospective tenants – for free.

    Learn more

    $2,391/mo

    Rent Zestimate®

    Refinance and save

    $2,234/mo

    Est. payment

    Refinancing to a lower rate could help reduce your monthly payments and save thousands over the life of the loan.

    See today's rates

    $2,234/mo

    Est. payment

    Explore your selling options

    Work with a Zillow partner agent

    Leverage their expertise and Zillow's premium Showcase listings to get your home seen by more buyers.

    Get started

    List with your own agent

    Get your home in front of millions of buyers by listing it on Zillow.

    Learn how to do it

    Sell it yourself

    Take full control of how buyers see your home on Zillow by listing For Sale by Owner (FSBO).

    List your home

    What's special

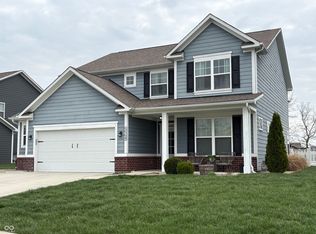
    Welcome home! Look forward to coming home to this beautiful open-concept ranch with coffered ceiling in living room, wainscoting in den, and crown molding in both. Gorgeous granite countertops and backsplash in kitchen as well as built-in desk in small office around the corner, which itself is a unique feature. Large walk-in closet in master bedroom. Master bath is spectacular with raised double vanity (easy on your back) and huge tiled walk-in shower. Garage has bump out for storage and enters into a mudroom with built-in coat rack. And how great would it be to enjoy a nice lawn that you don't have to mow, fertilize, weed, or shovel snow? All this plus covered back patio to watch the sun rise, Western Schools, and quick access to 931 (35 min to 465 loop). I say it again.....welcome home!

    This property is off market, which means it's not currently listed for sale or rent on Zillow. This may be different from what's available on other websites or public sources.
    Facts & features

    Interior

    Bedrooms & bathrooms
    • Bedrooms: 3
    • Bathrooms: 2
    • Full bathrooms: 2
    • Main level bathrooms: 2
    Heating
    • Forced air, Electric, Gas
    Cooling
    • Central
    Appliances
    • Included: Dishwasher, Microwave, Range / Oven, Refrigerator
    • Laundry: Washer Hookup, Electric Dryer Hookup, Main Level
    Features
    • Ceiling Fan(s), Breakfast Bar, Kitchen Island, Walk-In Closet(s), Stone Counters, Eat-in Kitchen, Crown Molding, Entrance Foyer, Ceiling-9+, Twin Sink Vanity, Built-in Desk
    • Flooring: Tile, Carpet, Laminate
    • Windows: Window Treatment-Blinds
    Interior area
    • Total interior livable area: 2,240 sqft
    • Finished area below ground: 0

    Property

    Parking
    • Total spaces: 2
    • Parking features: Garage - Attached
    Features
    • Patio & porch: Porch Covered, Patio Covered
    • Exterior features: Stone, Cement / Concrete
    Lot
    • Size: 0.25 Acres
    • Topography: Level
    Details
    • Parcel number: 340924227006000006

    Construction

    Type & style
    • Home type: SingleFamily
    • Architectural style: Ranch, One Story
    Materials
    • Roof: Asphalt
    Condition
    • Year built: 2015

    Utilities & green energy

    • Gas: Gas
    • Sewer: Public Sewer
    • Water: City

    Community & HOA

    Community
    • Security: Smoke Detector(s)
    HOA
    • Has HOA: Yes
    • HOA fee: $130 monthly
    Location
    • Region: Kokomo

    Financial & listing details

    • Price per square foot: $155/sqft
    • Tax assessed value: $327,400
    • Annual tax amount: $2,933

    Price history

    DateEventPrice
    2/26/2020Listing removed$249,000$111/sqft
    Source: F.C. Tucker-Tomlinson #201941019 Report a problem
    10/21/2019Price change$249,000-2.3%$111/sqft
    Source: F.C. Tucker-Tomlinson #201941019 Report a problem
    9/18/2019Listed for sale$254,900+18.6%$114/sqft
    Source: F.C. Tucker-Tomlinson #201941019 Report a problem
    2/28/2017Sold$215,000$96/sqft
    Source: Agent Provided Report a problem

    Public tax history

    YearProperty taxesTax assessment
    2025$2,933 +11.6%$327,400 +11.6%
    2024$2,629 +3.3%$293,300 +11.6%
    2023$2,544 +2.4%$262,900 +3.3%
    2022$2,484 +7.5%$254,400 +2.4%
    2021$2,311 +10.7%$248,400 +7.5%
    2020$2,087 +4%$231,100 +10.7%
    2019$2,007 -0.5%$208,700 +4%
    2018$2,018 -50.6%$200,700 -0.5%
    2017$4,082 +27113.3%$201,800 -1.1%
    2016$15 $204,100 +40720%
    2014$15 +25%$500 +25%
    2013$12 $400
    2012$12 +140%$400 +300%
    2011$5 -37.5%$100 -75%
    2010$8 +33.3%$400 +33.3%
    2009$6 -31.4%$300
    2007$9 +62.5%$300 +50%
    2006$5 $200
    2005-- $200
    Find assessor info on the county website

    Neighborhood: 46902

    Nearby schools

    GreatSchools rating
    Schools provided by the listing agent
    • Elementary: Western Primary
    • Middle: Western Middle School
    • High: Western High School
    • District: Western School Corp.

    Source: The MLS. This data may not be complete. We recommend contacting the local school district to confirm school assignments for this home.

    Get pre-qualified for a loan
    At Zillow Home Loans, we can pre-qualify you in as little as 5 minutes with no impact to your credit score.

    An equal housing lender. NMLS #10287.