Skip main navigation
Sold
  • $287,000

    5564 Golden Gate Way, Kokomo, IN 46902

    4beds
    2,884sqft
    Residential, Single Family Residence
    Built in 2018
    0.26 Acres Lot
    $389,400 Zestimate®
    $100/sqft
    $2,650 Estimated rent

    Home value

    $389,400

    $350,000 - $436,000

    $2,650/mo

    Zestimate® history
    Loading
    Loading...

    Owner options

    List your home for rent

    $2,650/mo

    Rent Zestimate®

    Find your next renter with Zillow Rental Manager. Plus, with online applications, you can quickly screen prospective tenants – for free.

    Learn more

    $2,650/mo

    Rent Zestimate®

    Refinance and save

    $1,875/mo

    Est. payment

    Refinancing to a lower rate could help reduce your monthly payments and save thousands over the life of the loan.

    See today's rates

    $1,875/mo

    Est. payment

    Explore your selling options

    Work with a Zillow partner agent

    Leverage their expertise and Zillow's premium Showcase listings to get your home seen by more buyers.

    Get started

    List with your own agent

    Get your home in front of millions of buyers by listing it on Zillow.

    Learn how to do it

    Sell it yourself

    Take full control of how buyers see your home on Zillow by listing For Sale by Owner (FSBO).

    List your home

    What's special

    Fire pitAdjoining formal dining roomAbundant natural lightCovered patioPrivate stocked fishing pondOpen-concept home
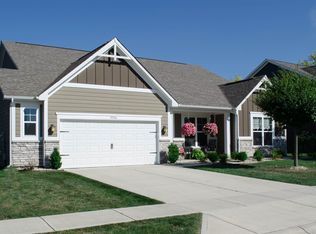
    Start off your spring the right way in this one-owner, beautiful home. The layout of this home is family-ready, with 4 bedrooms, 2 1/2 baths, a fire pit, a private stocked fishing pond, a heated 12-ft-deep, 18 x 36 inground pool (2019), a 13 x 9 pool house, a solar cover, and all the necessary equipment. Sit back on your covered patio while someone else does the grilling. This open-concept home is airy and has an abundant natural light. Flooring in the living room, dining room, and kitchen is beautiful LVP. All appliances stay, including the electric washer and dryer in the upstairs laundry room. The eat-in kitchen boasts an island with the kitchen sink and a breakfast bar. There is plenty of storage, plus a pantry and adjoining formal dining room. Sliding doors lead to the patio and pool area. The 2-car attached garage service door opens into the home, featuring a much-needed "mud" room with a 1/2 bath nearby. Right at the top of the stairs is a large carpeted landing used as an office. The large primary bedroom ensuite has a fully tiled shower, double sinks, a linen closet, and a spacious WIC. One of the other 3 bedrooms also has a WIC, and the other 2 have double closets. All the upstairs fixtures have been replaced with contemporary satin black fixtures, which have made a dramatic change. The HOA, at $140.00 per month, covers snow removal for alleys, driveways, and private walks. Mowing and trimming of all homes. 1-2 applications of fertilizer per year. And the best is the common-area maintenance, which includes the stocked fishin' hole for all community members!!!! I expect this home to remain on the market for only a few days, so all offers must be submitted by 6 pm Monday, April 6th. Seller reserves the right to choose the highest and best at any time prior to 6 pm on 4/6/2026.

    Zillow last checked:

    Listing updated:

    Listing Provided by:

    Sandra Bridges 765-744-5877,

    Berkshire Hathaway Home

    Bought with:

    Sandra Bridges

    Berkshire Hathaway Home

    Source: MIBOR as distributed by MLS GRID,MLS#: 22092600MLS Logo

    Facts & features

    Interior

    Bedrooms & bathrooms
    • Bedrooms: 4
    • Bathrooms: 3
    • Full bathrooms: 2
    • 1/2 bathrooms: 1
    • Main level bathrooms: 1
    Primary bedroom
    • Level: Upper
    • Area: 224 Square Feet
    • Dimensions: 16x14
    Bedroom 2
    • Level: Upper
    • Area: 143 Square Feet
    • Dimensions: 13x11
    Bedroom 3
    • Level: Upper
    • Area: 120 Square Feet
    • Dimensions: 12x10
    Bedroom 4
    • Level: Upper
    • Area: 121 Square Feet
    • Dimensions: 11x11
    Dining room
    • Level: Main
    • Area: 156 Square Feet
    • Dimensions: 13x12
    Kitchen
    • Level: Main
    • Area: 391 Square Feet
    • Dimensions: 23x17
    Laundry
    • Level: Upper
    • Area: 40 Square Feet
    • Dimensions: 8x5
    Living room
    • Level: Main
    • Area: 304 Square Feet
    • Dimensions: 19x16
    Mud room
    • Level: Main
    • Area: 64 Square Feet
    • Dimensions: 8x8
    Heating
    • Forced Air, Natural Gas
    Cooling
    • Central Air
    Appliances
    • Included: Dishwasher, Dryer, Gas Water Heater, Microwave, Electric Oven, Refrigerator, Washer
    Features
    • Attic Access, Breakfast Bar, Kitchen Island, Entrance Foyer, High Speed Internet, Eat-in Kitchen, Pantry, Walk-In Closet(s)
    • Windows: Wood Work Painted
    • Has basement: No
    • Attic: Access Only
    Interior area
    • Total structure area: 2,884
    • Total interior livable area: 2,884 sqft

    Property

    Parking
    • Total spaces: 2
    • Parking features: Attached
    • Attached garage spaces: 2
    • Details: Garage Parking Other(Finished Garage, Garage Door Opener, Keyless Entry)
    Features
    • Levels: Two
    • Stories: 2
    • Patio & porch: Covered
    • Pool features: Fenced, Outdoor Pool, In Ground
    • Fencing: Fenced
    Lot
    • Size: 0.26 Acres
    Details
    • Parcel number: 340924227008000006
    • Horse amenities: None

    Construction

    Type & style
    • Home type: SingleFamily
    • Architectural style: Craftsman
    • Property subtype: Residential, Single Family Residence
    Materials
    • Brick, Cement Siding
    • Foundation: Slab
    Condition
    • New construction: No
    • Year built: 2018

    Utilities & green energy

    • Water: Public

    Community & neighborhood

    Community
    • Community features: Low Maintenance Lifestyle
    Location
    • Region: Kokomo
    • Subdivision: Preserve At Bridgewater

    HOA & financial

    HOA
    • Has HOA: Yes
    • HOA fee: $140 monthly

    Price history

    DateEventPrice
    6/23/2026Sold$287,000-28.2%$100/sqft
    Source: MIBOR as distributed by MLS GRID #22092600 Report a problem
    4/10/2026Pending sale$399,900
    Source: IRMLS #202611036 Report a problem
    4/1/2026Listed for sale$399,900+66.6%$139/sqft
    Source: MIBOR as distributed by MLS GRID #22092600 Report a problem
    12/29/2018Sold$240,000-2%$83/sqft
    Source: Agent Provided Report a problem
    12/18/2018Pending sale$244,990$85/sqft
    Source: MIBOR REALTOR Association #21554095 Report a problem
    3/23/2018Listed for sale$244,990$85/sqft
    Source: MIBOR REALTOR Association #21554095 Report a problem

    Public tax history

    YearProperty taxesTax assessment
    2025$3,558 +9.9%$392,200 +10.2%
    2024$3,238 -13.5%$355,800 +9.9%
    2023$3,743 +3%$323,800 +3.9%
    2022$3,634 +6.6%$311,500 +2.7%
    2021$3,408 +51.3%$303,200 +8.1%
    2020$2,253 +317.2%$280,400 +24.5%
    2019$540 +3500%$225,300 +1151.7%
    2018$15 $18,000 +3500%
    2017$15 $500
    2016$15 $500
    2014$15 $500
    2013$15 +25%$500 +25%
    2012$12 +140%$400 +300%
    2011$5 -37.5%$100 -75%
    2010$8 $400
    2009$8 -8.5%$400 +33.3%
    2007$9 +62.5%$300 +50%
    2006$5 $200
    2005-- $200

    Find assessor info on the county website

    Neighborhood: 46902

    Nearby schools

    GreatSchools rating
    Schools provided by the listing agent
    • Elementary: Western Primary School
    • Middle: Western Middle School
    • High: Western High School

    Source: MIBOR as distributed by MLS GRID. This data may not be complete. We recommend contacting the local school district to confirm school assignments for this home.

    Get pre-qualified for a loan
    At Zillow Home Loans, we can pre-qualify you in as little as 5 minutes with no impact to your credit score.

    An equal housing lender. NMLS #10287.