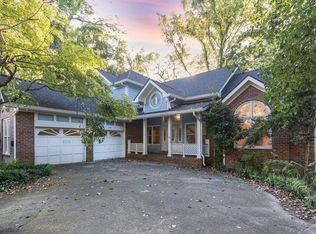
***Price Reduced*** Built amongst a really magical setting in the trees and located in one of Brentwood's hidden gems of a development, Hemmingwood, this home resides on a private lot overlooking neighborhood common ground and is just a stone's throw from the neighborhood lake ~ The home has a genuine elegance that is simple but classy and the home has multiple upgrades ~ The Kitchen and Family Room are the main focal points of the home with lots of room to spread out and with plenty of light ~ The Kitchen is outfitted with custom Kraft Maid cabinets and soft-close doors and drawers and pull out organizers; beautiful granite countertops; Dacor 5-burner gas cooktop with power down draft; built-in microwave, single oven and warming drawer; dishwasher; trash compactor; refrigerator and tile flooring ~ The Family Room includes vaulted ceilings, gorgeous hardwood Maple sand & finish floors, ceiling fan, see-thru gas log fireplace and surround speakers and amplifier ~ This home has been tastefully updated with Peachtree windows and doors, solid Maple hardwood flooring throughout and incredible lighting ~ Entry from the front door is into the Dining Room with an LED lit step-down into the Living Room which is highlighted by its 26' ceiling height and fireplace shared with the Family Room ~ The Master Bedroom is large with a vaulted trey ceiling, gas-log fireplace and a private entry to the rear deck ~ The Master Bath has been fully updated with a frameless glass large walk-in shower, tile flooring, double vanities lying atop a gorgeous quartz countertop and custom cabinets abound ~ Setting the tone for the rear and side of the home is a beautifully done deck which is large and very functional and it provides plenty of room for guests and outdoor entertaining ~ Landscaping is professionally done enhancing an already park like setting ~ The crawl space which has plenty of headroom is fully encapsulated ~ New hard-pipe drainage system recently installed
Closed
$830,000
5556 Hearthstone Ln, Brentwood, TN 37027
3beds
1,985sqft
Single Family Residence, Residential
Built in 1986
0.41 Acres Lot
$831,100 Zestimate®
$418/sqft
$2,844 Estimated rent
Home value
$831,100
$790,000 - $873,000
$2,844/mo
Zestimate® history
Owner options
List your home for rent
$2,844/mo
Rent Zestimate®
Find your next renter with Zillow Rental Manager. Plus, with online applications, you can quickly screen prospective tenants – for free.
$2,844/mo
Rent Zestimate®
Refinance and save
$5,292/mo
Est. payment
Refinancing to a lower rate could help reduce your monthly payments and save thousands over the life of the loan.
$5,292/mo
Est. payment
Explore your selling options
Work with a Zillow partner agent
Leverage their expertise and Zillow's premium Showcase listings to get your home seen by more buyers.
Get startedList with your own agent
Get your home in front of millions of buyers by listing it on Zillow.
Learn how to do itSell it yourself
Take full control of how buyers see your home on Zillow by listing For Sale by Owner (FSBO).
List your homeWhat's special
Zillow last checked:
Listing updated:
Listed by:
Chuck Simpson 615-973-9986,
Onward Real Estate
Bought with:
Megan Jones, 328005
Onward Real Estate
Source: RealTracs MLS as distributed by MLS GRID,MLS#: 3058057
Facts & features
Interior
Bedrooms & bathrooms
- Bedrooms: 3
- Bathrooms: 2
- Full bathrooms: 2
- Main level bedrooms: 3
Heating
- Central, Natural Gas
Cooling
- Central Air
Appliances
- Included: Built-In Electric Oven, Built-In Gas Range, Trash Compactor, Dishwasher, Disposal, Microwave, Refrigerator, Stainless Steel Appliance(s)
Features
- Ceiling Fan(s), High Ceilings, Open Floorplan, Pantry, High Speed Internet, Kitchen Island
- Flooring: Wood, Tile
- Basement: Crawl Space
- Number of fireplaces: 2
- Fireplace features: Gas
Interior area
- Total structure area: 1,985
- Total interior livable area: 1,985 sqft
- Finished area above ground: 1,985
Property
Parking
- Total spaces: 2
- Parking features: Garage Door Opener, Garage Faces Side
- Garage spaces: 2
Features
- Levels: One
- Stories: 1
- Patio & porch: Porch, Covered, Deck
- Exterior features: Gas Grill
Lot
- Size: 0.41 Acres
- Dimensions: 92 x 209
- Features: Level, Wooded
- Topography: Level,Wooded
Details
- Parcel number: 160110A01700CO
- Special conditions: Standard
Construction
Type & style
- Home type: SingleFamily
- Property subtype: Single Family Residence, Residential
Materials
- Ext Insul. Coating System
- Roof: Shingle
Condition
- New construction: No
- Year built: 1986
Utilities & green energy
- Sewer: Public Sewer
- Water: Public
- Utilities for property: Natural Gas Available, Water Available
Community & HOA
Community
- Subdivision: Hemmingwood
HOA
- Has HOA: Yes
- Services included: Maintenance Grounds, Recreation Facilities
- HOA fee: $425 quarterly
Location
- Region: Brentwood
Financial & listing details
- Price per square foot: $418/sqft
- Tax assessed value: $666,200
- Annual tax amount: $3,221
- Date on market: 12/4/2025
Price history
| Date | Event | Price |
|---|---|---|
| 12/5/2025 | Sold | $830,000-2.3%$418/sqft |
Source:  RealTracs MLS as distributed by MLS GRID #3058057 Report a problem RealTracs MLS as distributed by MLS GRID #3058057 Report a problem | ||
| 12/4/2025 | Pending sale | $849,900$428/sqft |
Source: RealTracs MLS as distributed by MLS GRID #3058057 Report a problem | ||
| 10/27/2025 | Listing removed | $849,900$428/sqft |
Source: RealTracs MLS as distributed by MLS GRID #2975529 Report a problem | ||
| 9/24/2025 | Price change | $849,900-2.9%$428/sqft |
Source: RealTracs MLS as distributed by MLS GRID #2975529 Report a problem | ||
| 8/18/2025 | Listed for sale | $875,000+6.2%$441/sqft |
Source: RealTracs MLS as distributed by MLS GRID #2975529 Report a problem | ||
| 6/30/2025 | Sold | $823,778-2.5%$415/sqft |
Source: RealTracs MLS as distributed by MLS GRID #2871589 Report a problem | ||
| 6/7/2025 | Pending sale | $844,900$426/sqft |
Source: RealTracs MLS as distributed by MLS GRID #2871589 Report a problem | ||
| 5/23/2025 | Contingent | $844,900$426/sqft |
Source: RealTracs MLS as distributed by MLS GRID #2871589 Report a problem | ||
| 5/17/2025 | Price change | $844,900-3.8%$426/sqft |
Source: RealTracs MLS as distributed by MLS GRID #2871589 Report a problem | ||
| 5/8/2025 | Listed for sale | $878,000$442/sqft |
Source: RealTracs MLS as distributed by MLS GRID #2871589 Report a problem | ||
Public tax history
| Year | Property taxes | Tax assessment |
|---|---|---|
| 2025 | $4,687 +45.5% | $166,550 +68.3% |
| 2024 | $3,221 | $98,975 |
| 2023 | $3,221 | $98,975 |
| 2022 | $3,221 -1% | $98,975 |
| 2021 | $3,254 -20% | $98,975 +2.6% |
| 2020 | $4,070 +33.8% | $96,425 |
| 2019 | $3,042 | $96,425 |
| 2018 | $3,042 +0% | $96,425 |
| 2017 | $3,042 | $96,425 +27.7% |
| 2016 | $3,042 -10.8% | $75,500 |
| 2015 | $3,410 | $75,500 |
| 2014 | $3,410 | $75,500 |
| 2013 | -- | $75,500 -1.4% |
| 2012 | -- | $76,550 |
| 2011 | -- | $76,550 |
| 2010 | -- | $76,550 |
| 2009 | -- | $76,550 +10.9% |
| 2008 | -- | $69,000 |
| 2007 | -- | $69,000 |
| 2006 | -- | -- |
| 2005 | -- | -- |
| 2004 | -- | -- |
| 2003 | -- | -- |
| 2002 | -- | -- |
| 2001 | -- | -- |
| 2000 | -- | -- |
Find assessor info on the county website
Neighborhood: Hemmington
Nearby homes
- $940,0003 bd3 ba2.7k sqft5560 Hearthstone Ln, Brentwood, TN 37027Sold

- $810,0004 bd4 ba3.2k sqft5444 Stone Box Ln, Brentwood, TN 37027Sold
- $1,225,0003 bd3 ba2.8k sqft5564 Hearthstone Ln, Brentwood, TN 37027Sold

- $714,9003 bd2 ba2.1k sqft5550 Hearthstone Ln, Brentwood, TN 37027Off Market
- $899,2004 bd3 ba2.7k sqft5541 Hearthstone Ln, Brentwood, TN 37027Off Market
- $973,2004 bd3 ba3k sqft125 Bridlington Ln, Brentwood, TN 37027Off Market
- $921,6004 bd5 ba3.9k sqft900 Stone Box Ct, Brentwood, TN 37027Off Market
- $694,9003 bd2 ba1.7k sqft5548 Hearthstone Ln, Brentwood, TN 37027Sold
Nearby schools
GreatSchools rating
- 10/10Granbery Elementary SchoolGrades: K-5Distance: 0.7 mi
- 5/10William Henry Oliver Middle SchoolGrades: 6-8Distance: 3.6 mi
- 4/10John Overton High SchoolGrades: 9-12Distance: 2.3 mi
Schools provided by the listing agent
- Elementary: Granbery Elementary
- Middle: William Henry Oliver Middle
- High: John Overton Comp High School
Source: RealTracs MLS as distributed by MLS GRID. This data may not be complete. We recommend contacting the local school district to confirm school assignments for this home.
Get a cash offer in 3 minutes
Find out how much your home could sell for in as little as 3 minutes with a no-obligation cash offer.
Estimated market value
$831,100
Get a cash offer in 3 minutes
Find out how much your home could sell for in as little as 3 minutes with a no-obligation cash offer.
Estimated market value
$831,100
- Tennessee
- Davidson County
- Nashville
- 37027
- Hemmington
- 5556 Hearthstone Ln
Nearby cities
Nearby neighborhoods
Nearby zip codes
Other Nashville Topics
