Skip main navigation
Closed
  • $940,000

    5560 Hearthstone Ln, Brentwood, TN 37027

    3beds
    2,760sqft
    Single Family Residence, Residential
    Built in 1987
    0.39 Acres Lot
    $937,100 Zestimate®
    $341/sqft
    $3,647 Estimated rent

    Home value

    $937,100

    $881,000 - $993,000

    $3,647/mo

    Zestimate® history
    Loading
    Loading...

    Owner options

    List your home for rent

    $3,647/mo

    Rent Zestimate®

    Find your next renter with Zillow Rental Manager. Plus, with online applications, you can quickly screen prospective tenants – for free.

    Learn more

    $3,647/mo

    Rent Zestimate®

    Refinance and save

    $5,964/mo

    Est. payment

    Refinancing to a lower rate could help reduce your monthly payments and save thousands over the life of the loan.

    See today's rates

    $5,964/mo

    Est. payment

    Explore your selling options

    Work with a Zillow partner agent

    Leverage their expertise and Zillow's premium Showcase listings to get your home seen by more buyers.

    Get started

    List with your own agent

    Get your home in front of millions of buyers by listing it on Zillow.

    Learn how to do it

    Sell it yourself

    Take full control of how buyers see your home on Zillow by listing For Sale by Owner (FSBO).

    List your home

    What's special

    Double-sided fireplaceCozy fireplacePartially finished hobby roomBeautiful landscapingWalking trailsLarge private wooded backyardMain level living
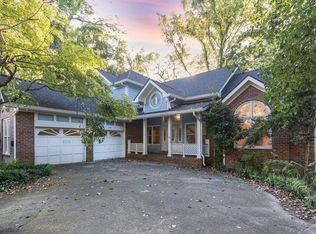
    This is the one you've been waiting for! Gorgeous, move-in ready, fully renovated Brentwood home in sought-after Hemmingwood subdivision! You'll love this beautiful, well-maintained home convenient to I-65, shopping, dining, medical, and downtown Brentwood. This light & bright open floor plan offers main level living at it's best with only 1 step in from garage and all 3 bedrooms on the main level. A sunny window filled island kitchen with professional Bosch and Dacor appliances open to large great room with a custom Amish crafted lighted entertainment center. New gleaming hardwoods and freshly painted walls are an inviting touch. You'll love entertaining in the spacious dining room with wet bar/butlers pantry, double-sided fireplace, and Amish built-in wall unit for storage. The formal living room is a great conversation space or piano room. Relax in the spacious primary bedroom with sitting area and cozy fireplace. Host game night or movie night in the second-floor vaulted ceiling bonus room with wet bar and convenient half bath. This space could also be a great private office. Upstairs you'll also find a large fully heated and cooled partially finished hobby room which has sheetrock, floor decking, large bank of windows, and a cedar-lined closet. This is perfect for an art studio, exercise room, recording studio, or walk-in conditioned storage area. This partially finished space is not counted in the square footage, and would be easy to finish to add additional living space and value to the home! Outdoor lovers will enjoy the large private wooded backyard and beautiful landscaping. There's even room for a pool or a garden! Enjoy outdoor living with the expansive deck, pergola, and granite bar top complete with party lights! Take a stroll down the paved walking path which leads to the neighborhood lake, gazebo, park, walking trails, and tennis/pickleball courts. Don't miss your chance to call this stunning place your new home. Schedule a showing today!

    Zillow last checked:

    Listing updated:

    Listed by:

    Sherry Erickson - (Broker|Realtor®) ABR|CLHMS|CRS|CSP|GRI|SRES|SRS 615-414-9587,

    Parks Compass

    Bought with:

    Martin Warren, 232172

    Zeitlin Sotheby's International Realty

    Matthew Brittian, 376613

    Zeitlin Sotheby's International Realty

    Source: RealTracs MLS as distributed by MLS GRID,MLS#: 2923375MLS Logo

    Facts & features

    Interior

    Bedrooms & bathrooms
    • Bedrooms: 3
    • Bathrooms: 3
    • Full bathrooms: 2
    • 1/2 bathrooms: 1
    • Main level bedrooms: 3
    Other
    • Features: Other
    • Level: Other
    • Area: 280 Square Feet
    • Dimensions: 20x14
    Heating
    • Central, Natural Gas
    Cooling
    • Central Air, Gas
    Appliances
    • Included: Double Oven, Built-In Gas Range, Dishwasher, Disposal, Dryer, Microwave, Refrigerator, Washer
    • Laundry: Electric Dryer Hookup, Washer Hookup
    Features
    • Bookcases, Built-in Features, Ceiling Fan(s), Entrance Foyer, Extra Closets, High Ceilings, Open Floorplan, Pantry, Smart Thermostat, Walk-In Closet(s), Wet Bar, High Speed Internet
    • Flooring: Carpet, Wood, Tile
    • Basement: None,Crawl Space
    • Number of fireplaces: 2
    • Fireplace features: Gas
    Interior area
    • Total structure area: 2,760
    • Total interior livable area: 2,760 sqft
    • Finished area above ground: 2,760

    Property

    Parking
    • Total spaces: 2
    • Parking features: Garage Door Opener, Garage Faces Side
    • Garage spaces: 2
    Features
    • Levels: One
    • Stories: 2
    • Patio & porch: Deck, Porch
    Lot
    • Size: 0.39 Acres
    • Dimensions: 94 x 186
    • Features: Level
    • Topography: Level
    Details
    • Parcel number: 160110A01800CO
    • Special conditions: Standard

    Construction

    Type & style
    • Home type: SingleFamily
    • Architectural style: Traditional
    • Property subtype: Single Family Residence, Residential
    Materials
    • Brick
    • Roof: Shingle
    Condition
    • New construction: No
    • Year built: 1987

    Utilities & green energy

    • Sewer: Public Sewer
    • Water: Public
    • Utilities for property: Natural Gas Available, Water Available, Cable Connected, Underground Utilities
    Green energy
    • Energy efficient items: Windows

    Community & HOA

    Community
    • Security: Smoke Detector(s)
    • Subdivision: Hemmingwood
    HOA
    • Has HOA: Yes
    • Amenities included: Park, Tennis Court(s), Underground Utilities, Trail(s)
    • Services included: Maintenance Grounds, Recreation Facilities
    • HOA fee: $425 quarterly
    Location
    • Region: Brentwood

    Financial & listing details

    • Price per square foot: $341/sqft
    • Tax assessed value: $714,900
    • Annual tax amount: $4,200
    • Date on market: 6/25/2025

    Price history

    DateEventPrice
    7/30/2025Sold$940,000-5.5%$341/sqft
    Source: RealTracs MLS as distributed by MLS GRID #2923375 Report a problem
    7/20/2025Pending sale$995,000$361/sqft
    Source: RealTracs MLS as distributed by MLS GRID #2923375 Report a problem
    7/3/2025Contingent$995,000$361/sqft
    Source: RealTracs MLS as distributed by MLS GRID #2923375 Report a problem
    6/25/2025Listed for sale$995,000$361/sqft
    Source: RealTracs MLS as distributed by MLS GRID #2923375 Report a problem
    6/20/2025Listing removed$995,000$361/sqft
    Source: RealTracs MLS as distributed by MLS GRID #2897342 Report a problem
    6/8/2025Contingent$995,000$361/sqft
    Source: RealTracs MLS as distributed by MLS GRID #2897342 Report a problem
    5/29/2025Listed for sale$995,000+156.1%$361/sqft
    Source: RealTracs MLS as distributed by MLS GRID #2897342 Report a problem
    3/24/2021Listing removed--
    Source: Owner Report a problem
    11/25/2014Sold$388,450-4.1%$141/sqft
    Source: Public Record Report a problem
    10/30/2014Listed for sale$405,000+15.7%$147/sqft
    Source: Owner Report a problem
    4/4/2005Sold$350,000+42.9%$127/sqft
    Source: Public Record Report a problem
    9/3/1999Sold$245,000$89/sqft
    Source: Public Record Report a problem

    Public tax history

    YearProperty taxesTax assessment
    2025$5,029 +19.7%$178,725 +38.5%
    2024$4,200 $129,075
    2023$4,200 $129,075
    2022$4,200 -1%$129,075
    2021$4,244 -9.7%$129,075 +15.9%
    2020$4,701 +33.8%$111,375
    2019$3,514 $111,375
    2018$3,514 $111,375
    2017-- $111,375 +22%
    2016-- $91,325
    2015-- $91,325
    2014$4,124 $91,325
    2013-- $91,325 -14.6%
    2012-- $106,925
    2011-- $106,925
    2010-- $106,925
    2009-- $106,925 +19.3%
    2008-- $89,600
    2007-- $89,600
    2006-- --
    2005-- --
    2004-- --
    2003-- --
    2002-- --
    2001-- --
    2000-- --
    Find assessor info on the county website

    Neighborhood: Hemmington

    Nearby schools

    GreatSchools rating
    Schools provided by the listing agent
    • Elementary: Granbery Elementary
    • Middle: William Henry Oliver Middle
    • High: John Overton Comp High School

    Source: RealTracs MLS as distributed by MLS GRID. This data may not be complete. We recommend contacting the local school district to confirm school assignments for this home.

    Get a cash offer in 3 minutes
    Find out how much your home could sell for in as little as 3 minutes with a no-obligation cash offer.
    Estimated market value
    $937,100
    Get a cash offer in 3 minutes
    Find out how much your home could sell for in as little as 3 minutes with a no-obligation cash offer.
    Estimated market value
    $937,100