Skip main navigation
Sold for $595,000
  • Listed by: Allison James Estates & Homes • Sterling Young • Contact: 714-313-5109
    Bought with: Pinnacle Real Estate Group
    $595,000

    5556 Temple City Blvd, Temple City, CA 91780

    2beds
    975sqft
    Condominium
    Built in 1973
    -- sqft lot
    $-- Zestimate®
    $610/sqft
    $2,722 Estimated rent

    Home value

    Not available

    Estimated sales range

    Not available

    $2,722/mo

    Zestimate® history
    Loading
    Loading...

    Owner options

    List your home for rent

    $2,722/mo

    Rent Zestimate®

    Find your next renter with Zillow Rental Manager. Plus, with online applications, you can quickly screen prospective tenants – for free.

    Learn more

    $2,722/mo

    Rent Zestimate®

    Refinance and save

    $4,089/mo

    Est. payment

    Refinancing to a lower rate could help reduce your monthly payments and save thousands over the life of the loan.

    See today's rates

    $4,089/mo

    Est. payment

    Explore your selling options

    Work with a Zillow partner agent

    Leverage their expertise and Zillow's premium Showcase listings to get your home seen by more buyers.

    Get started

    List with your own agent

    Get your home in front of millions of buyers by listing it on Zillow.

    Learn how to do it

    Sell it yourself

    Take full control of how buyers see your home on Zillow by listing For Sale by Owner (FSBO).

    List your home

    What's special

    Private outdoor livingSpacious secluded patio
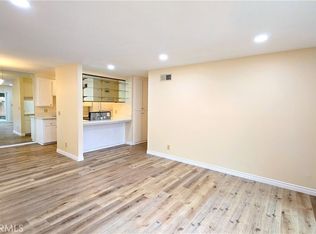
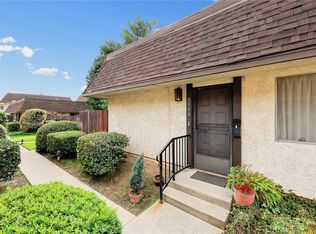
    Discover the perfect blend of privacy, style, and top-tier location. This stunning lower-level, 2-bedroom, 2-bathroom condo offers the rare “single-family home feel” no one lives above with all the conveniences of low-maintenance. Step onto a freshly painted bright, open-concept living space highlighted by a seamless flow from the living room to kitchen and dining area. The kitchen has been refreshed with newer countertops and modern finishes, making meal prep a delight. Both bathrooms have been tastefully updated with contemporary fixtures and flooring. Forget searching for parking or sharing a wall with neighbors in a carport. This unit features, private non shared 2-car garage with plenty of room for storage or a home gym. Private outdoor living, enjoy your morning coffee or evening BBQ on your spacious secluded patio- true rarity for condo living. All situated in a a premier community zoned for top-rated schools. You are just minutes away from local parks, high-end shopping, Santa Anita Race Track the Arboretum and easy commuter access. Move-in ready and meticulously maintained-this gem won't last long.

    Zillow last checked:

    Listing updated:

    Listed by:

    Sterling Young DRE #01706359 714-313-5109,

    Allison James Estates & Homes

    Bought with:

    Summy Shen, DRE #02378425

    Pinnacle Real Estate Group

    Source: CRMLS,MLS#: PW26036456MLS LogoOriginating MLS: California Regional MLS

    Facts & features

    Interior

    Bedrooms & bathrooms
    • Bedrooms: 2
    • Bathrooms: 2
    • Full bathrooms: 2
    • Main level bathrooms: 2
    • Main level bedrooms: 2
    Rooms
    • Room types: Bedroom, Living Room, Primary Bathroom, Primary Bedroom
    Primary bedroom
    • Features: Main Level Primary
    Bedroom
    • Features: Bedroom on Main Level
    Bathroom
    • Features: Full Bath on Main Level, Tub Shower, Upgraded, Vanity, Walk-In Shower
    Kitchen
    • Features: Kitchen/Family Room Combo
    Heating
    • Central
    Cooling
    • Central Air
    Appliances
    • Included: Dishwasher, ENERGY STAR Qualified Appliances, Electric Oven, Electric Range, Disposal, Refrigerator
    • Laundry: Inside, Laundry Closet
    Features
    • Eat-in Kitchen, Quartz Counters, Recessed Lighting, Bedroom on Main Level, Main Level Primary
    • Flooring: Laminate, Tile
    • Doors: Sliding Doors
    • Windows: Double Pane Windows
    • Has fireplace: No
    • Fireplace features: None
    • Common walls with other units/homes: 1 Common Wall
    Interior area
    • Total interior livable area: 975 sqft

    Property

    Parking
    • Total spaces: 2
    • Parking features: Door-Single, Garage, Garage Door Opener, Guest
    • Garage spaces: 2
    Accessibility
    • Accessibility features: None
    Features
    • Levels: One
    • Stories: 1
    • Entry location: Front Door
    • Patio & porch: Covered, Enclosed
    • Pool features: None
    • Spa features: None
    • Fencing: Wood
    • Has view: Yes
    • View description: None
    Lot
    • Size: 2.02 Acres
    • Features: Greenbelt, Level
    Details
    • Parcel number: 8588008051
    • Special conditions: Trust

    Construction

    Type & style
    • Home type: Condo
    • Architectural style: Traditional
    • Property subtype: Condominium
    • Attached to another structure: Yes
    Materials
    • Drywall, Stucco
    • Roof: Composition
    Condition
    • Updated/Remodeled
    • New construction: No
    • Year built: 1973

    Utilities & green energy

    • Sewer: Public Sewer
    • Water: Public
    • Utilities for property: Electricity Connected
    Green energy
    • Energy efficient items: Appliances

    Community & HOA

    Community
    • Features: Street Lights, Sidewalks
    HOA
    • Has HOA: Yes
    • Amenities included: Trash, Water
    • HOA fee: $288 monthly
    • HOA name: Villa Del Rey
    • HOA phone: 626-967-7921
    Location
    • Region: Temple City

    Financial & listing details

    • Price per square foot: $610/sqft
    • Tax assessed value: $100,092
    • Date on market: 2/20/2026
    • Cumulative days on market: 28 days
    • Listing terms: Submit
    • Inclusions: Refrigerator
    • Road surface type: Paved

    Price history

    DateEventPrice
    4/9/2026Sold$595,000-0.7%$610/sqft
    Source: CRMLS #PW26036456 Report a problem
    4/8/2026Pending sale$599,000$614/sqft
    Source: CRMLS #PW26036456 Report a problem
    3/28/2026Contingent$599,000$614/sqft
    Source: CRMLS #PW26036456 Report a problem
    2/26/2026Listed for sale$599,000$614/sqft
    Source: CRMLS #PW26036456 Report a problem

    Public tax history

    YearProperty taxesTax assessment
    2026-- $100,092 +2%
    2025$1,563 +7%$98,130 +2%
    2024$1,461 +2.3%$96,207 +2%
    2023$1,428 +5.6%$94,321 +2%
    2022$1,352 -0.5%$92,472 +2%
    2021$1,359 +1.2%$90,660 +1%
    2020$1,342 $89,732 +2%
    2019$1,342 +7%$87,973 +2%
    2018$1,255 $86,249 +2%
    2017$1,255 +1.8%$84,559 +2%
    2016$1,233 +3.2%$82,902 +1.5%
    2015$1,194 +2.5%$81,657 +2%
    2014$1,165 $80,058 +2.5%
    2012-- $78,135 +2%
    2011-- $76,604 +0.8%
    2010-- $76,033 -0.2%
    2009-- $76,214 +2%
    2008-- $74,720 +2%
    2007-- $73,256 +2%
    2006-- $71,820
    2005-- $71,820 +4%
    2004-- $69,032 +1.9%
    2003-- $67,768 +2%
    2002-- $66,440 +4%
    2000-- $63,863
    Find assessor info on the county website

    Neighborhood: 91780

    Nearby schools

    GreatSchools rating
    Schools provided by the listing agent
    • Middle: Oak Ave
    • High: Temple City

    Source: CRMLS. This data may not be complete. We recommend contacting the local school district to confirm school assignments for this home.

    Get pre-qualified for a loan
    At Zillow Home Loans, we can pre-qualify you in as little as 5 minutes with no impact to your credit score.

    An equal housing lender. NMLS #10287.