Stunning and Meticulous Newer Construction Cape Cod Backing Up to Gorgeous Serene Nature Preserve! This 5 Bedroom, 3 Full Bath Beauty Features All the Bells and Whistles in this Almost 3000 sq ft Stunner, Owners Spared No Expense When Selecting Finishes like the Floor-to-Ceiling Stone Fireplace, Tray Ceilings, and Custom Light Fixtures, Just To Highlight A Few. The Gourmet Eat-In Kitchen features Quartz Countertops, a Large Island w/ Seating, Custom Stacked cabinets with Glass Ceiling Cabinets, Pull-Out Shelving, Soft Close Cabinetry and Stainless Steel Appliances including Vented Canopy Hood, and a Pot Filler. This Home Also Features First Floor Master Bedroom and Upgraded En-Suite bathroom including His and Hers Sinks, Quartz Counters, a Curbless Shower with a Frameless Glass Shower Door, a Water Closet, and a Large Walk-in Closet with a Premium Closet System. Basement Features Extended Height, Epoxy Floors, Egress Windows, Plumbed and Ready For Finishing Should You Want More Living Space, Home Also Features 2 Car Attached Garage, Large Trex Deck Backing to Unparalleled Views of Natures Perfection, Plus So Much More! Schedule Your Showing Now Using ShowingTime, All Data Approx, BATVAI
Sold for $742,000
$742,000
5557 Helmsdale Blvd, West Bloomfield, MI 48322
5beds
2,726sqft
Single Family Residence
Built in 2023
6,534 Square Feet Lot
$752,600 Zestimate®
$272/sqft
$3,902 Estimated rent
Home value
$752,600
$715,000 - $790,000
$3,902/mo
Zestimate® history
Owner options
List your home for rent
$3,902/mo
Rent Zestimate®
Find your next renter with Zillow Rental Manager. Plus, with online applications, you can quickly screen prospective tenants – for free.
$3,902/mo
Rent Zestimate®
Refinance and save
$5,139/mo
Est. payment
Refinancing to a lower rate could help reduce your monthly payments and save thousands over the life of the loan.
$5,139/mo
Est. payment
Explore your selling options
Work with a Zillow partner agent
Leverage their expertise and Zillow's premium Showcase listings to get your home seen by more buyers.
Get startedList with your own agent
Get your home in front of millions of buyers by listing it on Zillow.
Learn how to do itSell it yourself
Take full control of how buyers see your home on Zillow by listing For Sale by Owner (FSBO).
List your homeWhat's special
Zillow last checked:
Listing updated:
Listed by:
Susan A Berry 248-646-6200,
Berkshire Hathaway HomeServices Kee Realty Bham
Bought with:
Renee Jadan, 6501428901
EXP Z Real Estate
Source: Realcomp II,MLS#: 20240065403
Facts & features
Interior
Bedrooms & bathrooms
- Bedrooms: 5
- Bathrooms: 3
- Full bathrooms: 3
Primary bedroom
- Level: Entry
- Area: 247
- Dimensions: 13 x 19
Bedroom
- Level: Second
- Area: 168
- Dimensions: 14 x 12
Bedroom
- Level: Second
- Area: 182
- Dimensions: 13 x 14
Bedroom
- Level: Entry
- Area: 121
- Dimensions: 11 x 11
Bedroom
- Level: Entry
- Area: 132
- Dimensions: 11 x 12
Primary bathroom
- Level: Entry
- Area: 96
- Dimensions: 12 x 8
Other
- Level: Entry
- Area: 48
- Dimensions: 6 x 8
Other
- Level: Second
- Area: 40
- Dimensions: 5 x 8
Other
- Level: Entry
- Area: 121
- Dimensions: 11 x 11
Dining room
- Level: Entry
- Area: 88
- Dimensions: 8 x 11
Flex room
- Level: Entry
- Area: 121
- Dimensions: 11 x 11
Kitchen
- Level: Entry
- Area: 150
- Dimensions: 10 x 15
Laundry
- Level: Entry
- Area: 60
- Dimensions: 10 x 6
Living room
- Level: Entry
- Area: 255
- Dimensions: 17 x 15
Loft
- Level: Second
- Area: 195
- Dimensions: 13 x 15
Heating
- Forced Air, Natural Gas
Cooling
- Ceiling Fans, Central Air
Appliances
- Included: Dishwasher, Disposal, Free Standing Refrigerator, Gas Cooktop, Microwave, Stainless Steel Appliances, Vented Exhaust Fan
Features
- Entrance Foyer
- Windows: Egress Windows
- Basement: Full,Unfinished
- Has fireplace: Yes
- Fireplace features: Family Room, Gas
Interior area
- Total interior livable area: 2,726 sqft
- Finished area above ground: 2,726
Property
Parking
- Total spaces: 2
- Parking features: Two Car Garage, Attached, Direct Access
- Attached garage spaces: 2
Features
- Levels: Three
- Stories: 3
- Entry location: GroundLevelwSteps
- Patio & porch: Patio, Porch
- Exterior features: Chimney Caps, Lighting
- Pool features: Community, In Ground
Lot
- Size: 6,534 Square Feet
- Dimensions: 52 x 112
- Features: Certified Wildlife Landscape
Details
- Parcel number: 1830177077
- Special conditions: Short Sale No,Standard
Construction
Type & style
- Home type: SingleFamily
- Architectural style: Cape Cod
- Property subtype: Single Family Residence
Materials
- Brick, Vinyl Siding
- Foundation: Basement, Poured
- Roof: Asphalt
Condition
- New Construction
- New construction: Yes
- Year built: 2023
Utilities & green energy
- Sewer: Public Sewer
- Water: Public, Waterat Street
Community & HOA
Community
- Features: Clubhouse
- Subdivision: OCCPN PLAN NO 2276 RESERVE AT WEST BLOOMFIELD
HOA
- Has HOA: Yes
- HOA fee: $277 monthly
- HOA phone: 248-624-8555
Location
- Region: West Bloomfield
Financial & listing details
- Price per square foot: $272/sqft
- Tax assessed value: $348,550
- Annual tax amount: $8,849
- Date on market: 9/3/2024
- Cumulative days on market: 53 days
- Listing agreement: Exclusive Right To Sell
- Listing terms: Cash,Conventional
- Exclusions: Exclusion(s) Do Not Exist
Price history
| Date | Event | Price |
|---|---|---|
| 10/22/2024 | Sold | $742,000-0.9%$272/sqft |
Source:  Realcomp II #20240065403 Report a problem Realcomp II #20240065403 Report a problem | ||
| 10/3/2024 | Pending sale | $749,000$275/sqft |
Source: Realcomp II #20240065403 Report a problem | ||
| 9/20/2024 | Price change | $749,000-2.7%$275/sqft |
Source: Realcomp II #20240065403 Report a problem | ||
| 9/3/2024 | Listed for sale | $769,900-3.8%$282/sqft |
Source: Realcomp II #20240065403 Report a problem | ||
| 8/27/2024 | Listing removed | -- |
Source: Realcomp II #20240061913 Report a problem | ||
| 8/20/2024 | Listed for sale | $799,900$293/sqft |
Source: Realcomp II #20240061913 Report a problem | ||
| 8/20/2024 | Listing removed | -- |
Source: Realcomp II #20240052960 Report a problem | ||
| 8/14/2024 | Listed for sale | $799,900$293/sqft |
Source: Realcomp II #20240052960 Report a problem | ||
| 8/4/2024 | Pending sale | $799,900$293/sqft |
Source: Realcomp II #20240052960 Report a problem | ||
| 8/1/2024 | Listed for sale | $799,900$293/sqft |
Source: Realcomp II #20240052960 Report a problem | ||
Public tax history
Tax history is unavailable.
Neighborhood: 48322
Nearby homes
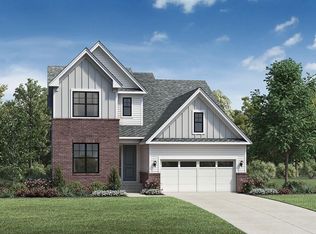
- $750,0004 bd3 ba2.9k sqft5596 Ellemere Ln, West Bloomfield, MI 48322Sold
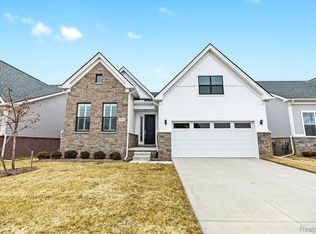
- $560,0002 bd2 ba1.7k sqft5541 Helmsdale Blvd, West Bloomfield, MI 48322Sold
- $625,9952 bd2 ba1.9k sqft5592 Ellemere Ln, West Bloomfield, MI 48322Sold

- $---- bd-- ba-- sqft5911 Halsted Rd, West bloomfield, MI 48322Off Market
- $---- bd2 ba2.1k sqft5911 Halsted Rd, West bloomfield, MI 48322Off Market
- $1,100,0004 bd4 ba3k sqft6995 Field Ct, West Bloomfield, MI 48322For Sale By Owner
- $1,200,0004 bd5 ba3.3k sqft6991 Field Ct, West Bloomfield, MI 48322For Sale By Owner
- $1,150,0004 bd4 ba3k sqft6987 Field Ct, West Bloomfield, MI 48322For Sale By Owner
Nearby schools
GreatSchools rating
- 7/10Pleasant Lake Elementary SchoolGrades: K-5Distance: 1.2 mi
- 8/10Walnut Creek Middle SchoolGrades: 6-8Distance: 0.7 mi
- 6/10Walled Lake Central High SchoolGrades: 9-12Distance: 3 mi
Get a cash offer in 3 minutes
Find out how much your home could sell for in as little as 3 minutes with a no-obligation cash offer.
Estimated market value
$752,600
Get a cash offer in 3 minutes
Find out how much your home could sell for in as little as 3 minutes with a no-obligation cash offer.
Estimated market value
$752,600
- Michigan
- Oakland County
- West Bloomfield
- 48322
- 5557 Helmsdale Blvd
Nearby cities
Nearby zip codes
Other West Bloomfield Topics
