Experience contemporary design in a versatile living space with this quick move-in Waltham Newhaven. A welcoming entrance offers views of the home's distinct hardwood floors and luxurious finishes. The open-concept kitchen provides connectivity to the main living area and prime access to your outdoor oasis. Entertain with ease in the formal dining room connected to the kitchen and the stunning two-story great room. Tucked away you will find the first-floor primary bedroom suite featuring a lavish bathroom and large walk-in closet. On the second floor, the expansive loft space creates more room for your desired lifestyle. The second-floor also features two additional bedrooms and shared full bath. This home design is a best seller with popular design options ready for your final touches. Amenities in the community include an exclusive community clubhouse with outdoor pool and fitness center, along with snow removal and lawn care. Discover what luxury living truly means and schedule a tour of this beautiful home.
Sold for $750,000
$750,000
5596 Ellemere Ln, West Bloomfield, MI 48322
4beds
2,955sqft
Single Family Residence
Built in 2023
6,534 Square Feet Lot
$774,900 Zestimate®
$254/sqft
$4,015 Estimated rent
Home value
$774,900
$736,000 - $814,000
$4,015/mo
Zestimate® history
Owner options
List your home for rent
$4,015/mo
Rent Zestimate®
Find your next renter with Zillow Rental Manager. Plus, with online applications, you can quickly screen prospective tenants – for free.
$4,015/mo
Rent Zestimate®
Refinance and save
$5,170/mo
Est. payment
Refinancing to a lower rate could help reduce your monthly payments and save thousands over the life of the loan.
$5,170/mo
Est. payment
Explore your selling options
Work with a Zillow partner agent
Leverage their expertise and Zillow's premium Showcase listings to get your home seen by more buyers.
Get startedList with your own agent
Get your home in front of millions of buyers by listing it on Zillow.
Learn how to do itSell it yourself
Take full control of how buyers see your home on Zillow by listing For Sale by Owner (FSBO).
List your homeWhat's special
Outdoor poolLavish bathroomExpansive loft spaceFormal dining roomOpen-concept kitchenLarge walk-in closetFitness center
Zillow last checked:
Listing updated:
Listed by:
Lynn Phillips 248-654-8555,
Toll Realty Michigan Inc
Bought with:
Lynn Phillips, 540000107893
Toll Realty Michigan Inc
Source: Realcomp II,MLS#: 20230041206
Facts & features
Interior
Bedrooms & bathrooms
- Bedrooms: 4
- Bathrooms: 3
- Full bathrooms: 3
Primary bedroom
- Level: Entry
- Dimensions: 12 x 18
Bedroom
- Level: Second
- Dimensions: 11 x 14
Bedroom
- Level: Second
- Dimensions: 10 x 26
Bedroom
- Level: Entry
- Dimensions: 11 x 11
Primary bathroom
- Level: Entry
- Dimensions: 10 x 10
Other
- Level: Second
- Dimensions: 10 x 10
Other
- Level: Entry
- Dimensions: 10 x 10
Other
- Level: Entry
- Dimensions: 8 x 10
Dining room
- Level: Entry
- Dimensions: 10 x 11
Great room
- Level: Entry
- Dimensions: 15 x 25
Kitchen
- Level: Entry
- Dimensions: 10 x 14
Loft
- Level: Second
- Dimensions: 10 x 26
Heating
- ENERGYSTAR Qualified Furnace Equipment, Natural Gas
Features
- Basement: Full,Unfinished
- Has fireplace: No
Interior area
- Total interior livable area: 2,955 sqft
- Finished area above ground: 2,955
Property
Parking
- Total spaces: 2
- Parking features: Two Car Garage, Attached
- Attached garage spaces: 2
Features
- Levels: Two
- Stories: 2
- Entry location: GroundLevel
- Pool features: Community
Lot
- Size: 6,534 Square Feet
- Dimensions: 52 x 112
Details
- Parcel number: 1830177023
- Special conditions: Short Sale No,Standard
Construction
Type & style
- Home type: SingleFamily
- Architectural style: Colonial
- Property subtype: Single Family Residence
Materials
- Brick, Vinyl Siding
- Foundation: Basement, Poured
Condition
- New construction: No
- Year built: 2023
Details
- Warranty included: Yes
Utilities & green energy
- Sewer: Public Sewer
- Water: Public
Community & HOA
Community
- Subdivision: OCCPN PLAN NO 2276 RESERVE AT WEST BLOOMFIELD
HOA
- Has HOA: Yes
- HOA fee: $264 monthly
- HOA phone: 248-654-8555
Location
- Region: West Bloomfield
Financial & listing details
- Price per square foot: $254/sqft
- Tax assessed value: $47,310
- Annual tax amount: $2,338
- Date on market: 5/25/2023
- Cumulative days on market: 55 days
- Listing agreement: Exclusive Right To Sell
- Listing terms: Cash,Conventional,FHA,Va Loan
Price history
| Date | Event | Price |
|---|---|---|
| 10/20/2023 | Sold | $750,000-5.1%$254/sqft |
Source:  Realcomp II #20230041206 Report a problem Realcomp II #20230041206 Report a problem | ||
| 7/19/2023 | Pending sale | $789,995$267/sqft |
Source: Realcomp II #20230041206 Report a problem | ||
| 6/15/2023 | Price change | $789,995-3.2%$267/sqft |
Source: Realcomp II #20230041206 Report a problem | ||
| 5/25/2023 | Listed for sale | $815,995$276/sqft |
Source: Realcomp II #20230041206 Report a problem | ||
Public tax history
Tax history is unavailable.
Neighborhood: 48322
Nearby homes
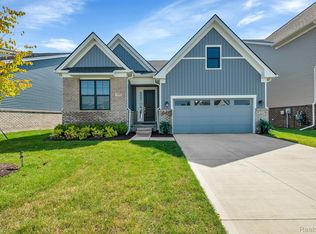
- $742,0005 bd3 ba2.7k sqft5557 Helmsdale Blvd, West Bloomfield, MI 48322Sold
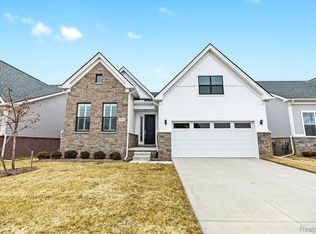
- $560,0002 bd2 ba1.7k sqft5541 Helmsdale Blvd, West Bloomfield, MI 48322Sold
- $625,9952 bd2 ba1.9k sqft5592 Ellemere Ln, West Bloomfield, MI 48322Sold

- $---- bd-- ba-- sqft5911 Halsted Rd, West bloomfield, MI 48322Off Market
- $---- bd2 ba2.1k sqft5911 Halsted Rd, West bloomfield, MI 48322Off Market
- $1,100,0004 bd4 ba3k sqft6995 Field Ct, West Bloomfield, MI 48322For Sale By Owner
- $1,200,0004 bd5 ba3.3k sqft6991 Field Ct, West Bloomfield, MI 48322For Sale By Owner
- $1,150,0004 bd4 ba3k sqft6987 Field Ct, West Bloomfield, MI 48322For Sale By Owner
Nearby schools
GreatSchools rating
- 7/10Pleasant Lake Elementary SchoolGrades: K-5Distance: 1.2 mi
- 8/10Walnut Creek Middle SchoolGrades: 6-8Distance: 0.7 mi
- 6/10Walled Lake Central High SchoolGrades: 9-12Distance: 3 mi
Get a cash offer in 3 minutes
Find out how much your home could sell for in as little as 3 minutes with a no-obligation cash offer.
Estimated market value
$774,900
Get a cash offer in 3 minutes
Find out how much your home could sell for in as little as 3 minutes with a no-obligation cash offer.
Estimated market value
$774,900
- Michigan
- Oakland County
- West Bloomfield
- 48322
- 5596 Ellemere Ln
Nearby cities
Nearby zip codes
Other West Bloomfield Topics
