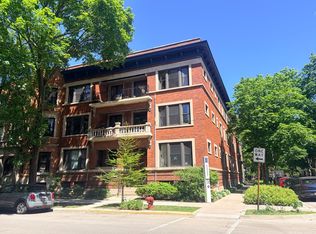
Welcome to this lovely 2 bedroom, 1 bathroom condo nestled on a tree-lined Hyde Park block. This home offers 2 living spaces including the front living room adorned with a decorative fireplace and built-in shelving. The rear living space with its beamed ceiling is located right off of the recently updated open kitchen equipped with stainless steel appliances, granite countertops, lots of smart storage, newly installed tile flooring and subway tile backsplash (2018). The condo has great storage throughout including a large hallway walk-in pantry and a walk-in closet within the primary bedroom. Bright and lovely tiled bathroom includes a new marble top vanity (2022). High 9.5' ceilings and beautiful newly refinished hardwood floors throughout. The vintage character of this condo has been maintained including crown molding and the custom wood radiator covers. There's also an in-unit washer/dryer for your convenience. You have your choice of 3 outdoor areas to enjoy: the private front balcony overlooking Blackstone and an oversized shared rear deck which overlooks the community's courtyard - your 3rd outdoor space. Hidden from street view, there's an incredible enclosed community courtyard complete with seating, community gardens, grilling areas and a swing set. Definitely a nice bonus to have as an extension of your home. The building is very well-managed. There's additional assigned storage in the basement along with workshop areas for your use. This location is close to downtown Hyde Park's restaurants and shops, blocks from the lakefront, parks and the University of Chicago. Easy access to Lake Shore Drive.
Closed
$285,000
5557 S Blackstone Ave #1, Chicago, IL 60637
2beds
1,143sqft
Condominium, Single Family Residence
Built in 1906
-- sqft lot
$310,600 Zestimate®
$249/sqft
$2,438 Estimated rent
Home value
$310,600
$292,000 - $332,000
$2,438/mo
Zestimate® history
Owner options
List your home for rent
$2,438/mo
Rent Zestimate®
Find your next renter with Zillow Rental Manager. Plus, with online applications, you can quickly screen prospective tenants – for free.
$2,438/mo
Rent Zestimate®
Refinance and save
$2,530/mo
Est. payment
Refinancing to a lower rate could help reduce your monthly payments and save thousands over the life of the loan.
$2,530/mo
Est. payment
Explore your selling options
Work with a Zillow partner agent
Leverage their expertise and Zillow's premium Showcase listings to get your home seen by more buyers.
Get startedList with your own agent
Get your home in front of millions of buyers by listing it on Zillow.
Learn how to do itSell it yourself
Take full control of how buyers see your home on Zillow by listing For Sale by Owner (FSBO).
List your homeWhat's special
Decorative fireplacePrivate front balconyGrilling areasBeamed ceilingCrown moldingWalk-in closetNew marble top vanity
Zillow last checked:
Listing updated:
Listed by:
Margaret Williams 312-508-3033,
@properties Christie's International Real Estate
Bought with:
Iris McBride, ABR
RE/MAX Premier
Source: MRED as distributed by MLS GRID,MLS#: 11841475
Facts & features
Interior
Bedrooms & bathrooms
- Bedrooms: 2
- Bathrooms: 1
- Full bathrooms: 1
Rooms
- Room types: Foyer
Primary bedroom
- Features: Flooring (Hardwood), Window Treatments (Curtains/Drapes)
- Level: Main
- Area: 132 Square Feet
- Dimensions: 12X11
Bedroom 2
- Features: Flooring (Hardwood)
- Level: Main
- Area: 90 Square Feet
- Dimensions: 9X10
Dining room
- Features: Flooring (Hardwood), Window Treatments (Blinds)
- Level: Main
- Area: 204 Square Feet
- Dimensions: 17X12
Foyer
- Features: Flooring (Hardwood)
- Level: Main
- Area: 54 Square Feet
- Dimensions: 9X6
Kitchen
- Features: Kitchen (Eating Area-Breakfast Bar, Granite Counters, Updated Kitchen), Flooring (Ceramic Tile), Window Treatments (Blinds)
- Level: Main
- Area: 144 Square Feet
- Dimensions: 16X9
Living room
- Features: Flooring (Hardwood), Window Treatments (Blinds)
- Level: Main
- Area: 154 Square Feet
- Dimensions: 11X14
Heating
- Natural Gas, Steam, Radiator(s)
Appliances
- Included: Range, Microwave, Dishwasher, Refrigerator, Washer, Dryer, Disposal, Stainless Steel Appliance(s), Range Hood, Gas Cooktop
- Laundry: Washer Hookup, In Unit
Features
- Built-in Features, Walk-In Closet(s), High Ceilings, Historic/Period Mlwk, Beamed Ceilings, Granite Counters
- Flooring: Hardwood
- Basement: None
- Number of fireplaces: 1
- Fireplace features: Decorative, Living Room
Interior area
- Total structure area: 0
- Total interior livable area: 1,143 sqft
Property
Accessibility
- Accessibility features: No Disability Access
Features
- Patio & porch: Deck
- Exterior features: Balcony
Details
- Parcel number: 20142041031001
- Special conditions: None
Construction
Type & style
- Home type: Condo
- Property subtype: Condominium, Single Family Residence
Materials
- Brick
Condition
- New construction: No
- Year built: 1906
Utilities & green energy
- Sewer: Public Sewer
- Water: Lake Michigan, Public
Community & HOA
HOA
- Has HOA: Yes
- Amenities included: Storage, Park, Workshop Area
- Services included: Heat, Water, Gas, Insurance, Lawn Care, Scavenger, Snow Removal
- HOA fee: $493 monthly
Location
- Region: Chicago
Financial & listing details
- Price per square foot: $249/sqft
- Tax assessed value: $270,480
- Annual tax amount: $3,922
- Date on market: 7/25/2023
- Listing terms: Conventional
- Ownership: Condo
Price history
| Date | Event | Price |
|---|---|---|
| 9/11/2023 | Sold | $285,000$249/sqft |
Source:  MRED as distributed by MLS GRID #11841475 Report a problem MRED as distributed by MLS GRID #11841475 Report a problem | ||
| 9/5/2023 | Pending sale | $285,000$249/sqft |
Source: MRED as distributed by MLS GRID #11841475 Report a problem | ||
| 8/21/2023 | Contingent | $285,000$249/sqft |
Source: MRED as distributed by MLS GRID #11841475 Report a problem | ||
| 7/25/2023 | Listed for sale | $285,000$249/sqft |
Source: MRED as distributed by MLS GRID #11841475 Report a problem | ||
| 8/3/2022 | Listing removed | -- |
Source: MRED as distributed by MLS GRID #11430212 Report a problem | ||
| 6/15/2022 | Listed for sale | $285,000+1.8%$249/sqft |
Source: MRED as distributed by MLS GRID #11430212 Report a problem | ||
| 8/14/2018 | Sold | $280,000+58.6%$245/sqft |
Source: MRED as distributed by MLS GRID #09970236 Report a problem | ||
| 3/9/2012 | Sold | $176,500-2.8%$154/sqft |
Source: Public Record Report a problem | ||
| 11/29/2011 | Price change | $181,500-1.4%$159/sqft |
Source: Brush Hill Inc, Realtors #07917061 Report a problem | ||
| 10/22/2011 | Price change | $184,000-2.6%$161/sqft |
Source: Brush Hill Inc, Realtors #07917061 Report a problem | ||
| 10/5/2011 | Listed for sale | $189,000+74.2%$165/sqft |
Source: BIRDVIEW Technologies. Inc. #07917061 Report a problem | ||
| 8/13/1999 | Sold | $108,500$95/sqft |
Source: Public Record Report a problem | ||
Public tax history
| Year | Property taxes | Tax assessment |
|---|---|---|
| 2024 | $5,432 +31.3% | $27,048 +6.1% |
| 2023 | $4,136 +4% | $25,501 |
| 2022 | $3,979 +1.4% | $25,501 |
| 2021 | $3,923 +13.8% | $25,501 +21.1% |
| 2020 | $3,447 -25.2% | $21,059 -8.2% |
| 2019 | $4,608 +19.6% | $22,934 |
| 2018 | $3,852 +25.8% | $22,934 +30.3% |
| 2017 | $3,062 +1.2% | $17,600 |
| 2016 | $3,025 +10.2% | $17,600 |
| 2015 | $2,744 -1.5% | $17,600 +0.1% |
| 2014 | $2,787 +2.4% | $17,588 |
| 2013 | $2,721 +13.9% | $17,588 |
| 2012 | $2,389 +8.5% | $17,588 +7.5% |
| 2011 | $2,202 +17.5% | $16,363 |
| 2010 | $1,874 -5.1% | $16,363 -12% |
| 2009 | $1,974 +24.4% | $18,595 +6.8% |
| 2008 | $1,587 +3.2% | $17,416 |
| 2007 | $1,538 +0.8% | $17,416 |
| 2006 | $1,526 -17.1% | $17,416 +54.6% |
| 2005 | $1,841 +1% | $11,266 |
| 2004 | $1,822 +2.2% | $11,266 |
| 2003 | $1,783 -7.4% | $11,266 +5.1% |
| 2002 | $1,925 +3.8% | $10,716 |
| 2001 | $1,856 +4.1% | $10,716 |
| 2000 | $1,783 +27.7% | $10,716 +15.4% |
| 1999 | $1,396 | $9,283 |
Find assessor info on the county website
Neighborhood: Hyde Park
Nearby homes
- $312,6002 bd1 ba1.4k sqft5557 S Blackstone Ave, Chicago, IL 60637Off Market
- $328,5002 bd1 ba1.4k sqft5557 S Blackstone Ave UNIT 3, Chicago, IL 60637Off Market

- $468,7003 bd2 ba1.6k sqft5559 S Blackstone Ave #1, Chicago, IL 60637Off Market

- $426,0003 bd2 ba1.6k sqft5559 S Blackstone Ave UNIT 2, Chicago, IL 60637Sold
- $463,6003 bd2 ba1.6k sqft5559 S Blackstone Ave #3, Chicago, IL 60637Off Market
- $212,5001 bd1 ba20k sqft1446 E 56th St #1, Chicago, IL 60637Off Market
- $258,8001 bd1 ba1k sqft1446 E 56th St, Chicago, IL 60637Off Market
- $275,0002 bd1 ba-- sqft1446 E 56th St #3, Chicago, IL 60637For Sale
Nearby schools
GreatSchools rating
- 5/10Ray Elementary SchoolGrades: PK-8Distance: 0.3 mi
- 7/10Kenwood Academy High SchoolGrades: 7-12Distance: 0.7 mi
Schools provided by the listing agent
- District: 299
Source: MRED as distributed by MLS GRID. This data may not be complete. We recommend contacting the local school district to confirm school assignments for this home.
Get a cash offer in 3 minutes
Find out how much your home could sell for in as little as 3 minutes with a no-obligation cash offer.
Estimated market value
$310,600
Get a cash offer in 3 minutes
Find out how much your home could sell for in as little as 3 minutes with a no-obligation cash offer.
Estimated market value
$310,600
- Illinois
- Cook County
- Chicago
- 60637
- Hyde Park
- 5557 S Blackstone Ave Unit 1
Nearby cities
Nearby neighborhoods
Nearby zip codes
Other Chicago Topics
