Fabulous building in the Golden Rectangle area of Hyde Park. In unit washer and dryer! This sundrenched condo features a unique skylight and beautiful natural light throughout. The open floor plan highlights natural woodwork, including a custom-built hutch, a decorative fireplace, and a barn door in the living room/second bedroom. The kitchen offers ample counter and cabinet space and opens to a private outdoor patio deck. The spacious living room is currently configured as a second bedroom. Located just steps from the Metra, CTA, and the Museum of Science and Industry, this home offers exceptional convenience. Close to Lake Michigan, Trader Joe's, bookstores, restaurants, and the University of Chicago Lab School, University of Chicago campus. The building includes shared outdoor patio space, and street parking is readily available in the area.
Active
$260,000
1446 E 56th St #3, Chicago, IL 60637
2beds
--sqft
Condominium, Single Family Residence
Built in 1906
-- sqft lot
$-- Zestimate®
$--/sqft
$441/mo HOA
What's special
Decorative fireplaceSundrenched condoPrivate outdoor patio deckShared outdoor patio spaceUnique skylightOpen floor planBeautiful natural light throughout
- --
- 326
- views
- 29
- saves
Zillow last checked:
Listing updated:
Listed by:
Joanne Bullen 773-633-1025,
Ultimate Realty Group LLC
Source: MRED as distributed by MLS GRID,MLS#: 12679516
Facts & features
Interior
Bedrooms & bathrooms
- Bedrooms: 2
- Bathrooms: 1
- Full bathrooms: 1
Rooms
- Room types: No additional rooms
Primary bedroom
- Features: Flooring (Hardwood)
- Level: Main
- Area: 168 Square Feet
- Dimensions: 12X14
Bedroom 2
- Features: Flooring (Hardwood)
- Level: Main
- Area: 224 Square Feet
- Dimensions: 16X14
Dining room
- Features: Flooring (Hardwood)
- Level: Main
- Dimensions: COMBO
Kitchen
- Features: Flooring (Hardwood)
- Level: Main
- Area: 120 Square Feet
- Dimensions: 10X12
Living room
- Level: Main
- Area: 256 Square Feet
- Dimensions: 16X16
Heating
- Steam
Cooling
- Wall Unit(s)
Appliances
- Included: Range, Microwave, Refrigerator, Washer, Dryer
- Laundry: Washer Hookup
Features
- Storage
- Flooring: Hardwood
- Windows: Skylight(s)
- Basement: None
- Number of fireplaces: 1
- Fireplace features: Wood Burning, Living Room
Interior area
- Total structure area: 0
Property
Accessibility
- Accessibility features: No Disability Access
Features
- Patio & porch: Porch
Details
- Parcel number: 20142041031009
- Special conditions: List Broker Must Accompany
Construction
Type & style
- Home type: Condo
- Property subtype: Condominium, Single Family Residence
Materials
- Brick
Condition
- New construction: No
- Year built: 1906
Utilities & green energy
- Sewer: Public Sewer
- Water: Public
Community & HOA
HOA
- Has HOA: Yes
- Services included: Heat, Water, Insurance, Exterior Maintenance, Scavenger, Snow Removal
- HOA fee: $441 monthly
Location
- Region: Chicago
Financial & listing details
- Tax assessed value: $226,210
- Annual tax amount: $3,878
- Date on market: 6/16/2026
- Ownership: Condo
Estimated market value
Not available
Estimated sales range
Not available
Not available
Price history
| Date | Event | Price |
|---|---|---|
| 10/12/2017 | Sold | $205,000-6.4% |
Source:  MRED as distributed by MLS GRID #09711998 Report a problem MRED as distributed by MLS GRID #09711998 Report a problem | ||
| 9/18/2017 | Pending sale | $219,000 |
Source: Jameson Sotheby's International Realty #09711998 Report a problem | ||
| 8/21/2017 | Price change | $219,000-2.7% |
Source: Jameson Sotheby's International Realty #09711998 Report a problem | ||
| 8/4/2017 | Listed for sale | $225,000+20% |
Source: Jameson Sotheby's International Realty #09711998 Report a problem | ||
| 6/1/2007 | Sold | $187,500+23.4% |
Source: MRED as distributed by MLS GRID #06428517 Report a problem | ||
| 1/21/2004 | Sold | $152,000+27.2% |
Source: Public Record Report a problem | ||
| 8/9/2000 | Sold | $119,500 |
Source: Public Record Report a problem | ||
Public tax history
| Year | Property taxes | Tax assessment |
|---|---|---|
| 2024 | $3,879 +1.7% | $22,621 +6.1% |
| 2023 | $3,814 +3.6% | $21,327 |
| 2022 | $3,683 +1.8% | $21,327 |
| 2021 | $3,619 +12% | $21,327 +21.1% |
| 2020 | $3,233 +2.1% | $17,613 -8.2% |
| 2019 | $3,165 +1.7% | $19,181 |
| 2018 | $3,110 +27.4% | $19,181 +30.3% |
| 2017 | $2,442 -0.2% | $14,719 |
| 2016 | $2,448 +10.4% | $14,719 |
| 2015 | $2,217 -1.6% | $14,719 +0.1% |
| 2014 | $2,253 +2.5% | $14,710 |
| 2013 | $2,197 +0.2% | $14,710 |
| 2012 | $2,192 +16% | $14,710 +7.5% |
| 2011 | $1,890 -2.1% | $13,685 |
| 2010 | $1,931 -1.1% | $13,685 -12% |
| 2009 | $1,952 +7% | $15,552 +6.8% |
| 2008 | $1,825 -11.8% | $14,566 |
| 2007 | $2,069 -1.1% | $14,566 |
| 2006 | $2,091 +35.8% | $14,566 +54.6% |
| 2005 | $1,540 +1% | $9,422 |
| 2004 | $1,524 +26.9% | $9,422 |
| 2003 | $1,201 -6.3% | $9,422 +5.1% |
| 2002 | $1,283 -17.4% | $8,962 |
| 2001 | $1,552 +40.2% | $8,962 |
| 2000 | $1,107 +0.5% | $8,962 +15.4% |
| 1999 | $1,102 | $7,763 |
Find assessor info on the county website
Monthly payment
Est. payment
Payment breakdown
Explore the cost of this home by adjusting the details. Changes won't be saved.Climate risks
Neighborhood: Hyde Park
Nearby schools
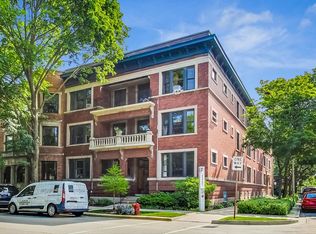
- $313,8002 bd1 ba1.1k sqft5557 S Blackstone Ave #1, Chicago, IL 60637Off Market
- $315,8002 bd1 ba1.4k sqft5557 S Blackstone Ave, Chicago, IL 60637Off Market
- $324,3002 bd1 ba1.4k sqft5557 S Blackstone Ave UNIT 3, Chicago, IL 60637Off Market

- $473,8003 bd2 ba1.6k sqft5559 S Blackstone Ave #1, Chicago, IL 60637Off Market

Similar homes
- $275,0002 bd1 ba-- sqft5108 S Woodlawn Ave APT 2G, Chicago, IL 60615New
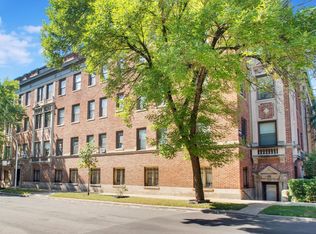 MLS ID #12756205, Ro Malik, RE/MAX Premier. MRED as distributed by MLS GRID
 - $265,0002 bd1 ba1.2k sqft1419 E 58th St #3W, Chicago, IL 60637Active
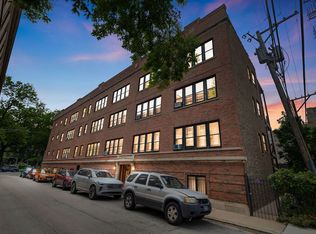 MLS ID #12689453, Sarah Strasser, Coldwell Banker Realty. MRED as distributed by MLS GRID
 - $207,9992 bd1 ba990 sqft5551 S Kimbark Ave APT 17, Chicago, IL 60637Active
 MLS ID #12736862, Misael Chacon, Beycome Brokerage Realty LLC. MRED as distributed by MLS GRID
 - $274,0002 bd2 ba-- sqft5406 S Harper Ave APT 502, Chicago, IL 60615Active
 MLS ID #12721422, Joanne Bullen, Ultimate Realty Group LLC. MRED as distributed by MLS GRID
