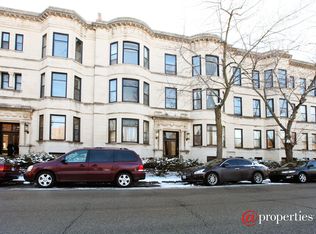
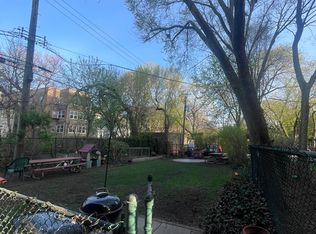
Historic 3-bedroom, 2-bath residence in the iconic Kenwood Green community! This beautifully renovated vintage home seamlessly blends timeless architectural character with today's modern conveniences, featuring a fully remodeled kitchen, beautifully updated bathrooms, and the added luxury of in-unit laundry. Rich in original charm, the home showcases hardwood floors throughout, a decorative fireplace, elegant built-in cabinetry and shelving, and abundant natural light. Additional highlights include an oversized private storage room in the basement, a rear deck, and a spacious fenced backyard shared by residents-perfect for relaxing or enjoying the outdoors. Ideally situated in the heart of Hyde Park, directly across from Bixler Park and just steps from the University of Chicago campus, this exceptional home offers the best of neighborhood living with beloved cafes, restaurants, shopping, parks, museums, public transportation, and all the culture and charm that make Hyde Park one of Chicago's most sought-after communities just moments from your door.
Active
$399,000
1359 E 57th St #1, Chicago, IL 60637
3beds
--sqft
Condominium, Single Family Residence
Built in ----
-- sqft lot
$398,700 Zestimate®
$--/sqft
$423/mo HOA
What's special
Decorative fireplaceAbundant natural lightBeautifully updated bathroomsBeautifully renovated vintage homeFully remodeled kitchenRear deckHardwood floors throughout
- 76 days
- 597
- 21
Zillow last checked:
Listing updated:
Listed by:
Kristine Frost 312-933-1894,
Compass,
Boya Lindquist,
Compass
Source: MRED as distributed by MLS GRID,MLS#: 12680651
Facts & features
Interior
Bedrooms & bathrooms
- Bedrooms: 3
- Bathrooms: 2
- Full bathrooms: 2
Rooms
- Room types: Foyer
Primary bedroom
- Features: Flooring (Hardwood)
- Level: Main
- Area: 132 Square Feet
- Dimensions: 11X12
Bedroom 2
- Features: Flooring (Hardwood)
- Level: Main
- Area: 143 Square Feet
- Dimensions: 11X13
Bedroom 3
- Features: Flooring (Hardwood)
- Level: Main
- Area: 91 Square Feet
- Dimensions: 13X7
Dining room
- Features: Flooring (Hardwood)
- Level: Main
- Area: 187 Square Feet
- Dimensions: 11X17
Foyer
- Features: Flooring (Hardwood)
- Level: Main
- Area: 72 Square Feet
- Dimensions: 18X4
Kitchen
- Features: Kitchen (Galley), Flooring (Hardwood)
- Level: Main
- Area: 117 Square Feet
- Dimensions: 13X9
Living room
- Features: Flooring (Hardwood)
- Level: Main
- Area: 270 Square Feet
- Dimensions: 15X18
Heating
- Radiant, Radiator(s)
Cooling
- None
Appliances
- Included: Range, Microwave, Dishwasher, Refrigerator, Washer, Dryer, Stainless Steel Appliance(s)
- Laundry: Washer Hookup, In Unit
Features
- Storage, Built-in Features, Walk-In Closet(s), Separate Dining Room
- Flooring: Hardwood
- Basement: None
- Number of fireplaces: 1
- Fireplace features: Decorative, Family Room
Interior area
- Total structure area: 0
Property
Accessibility
- Accessibility features: No Disability Access
Features
- Patio & porch: Deck
- Exterior features: Outdoor Grill
Details
- Parcel number: 20142160451016
- Special conditions: List Broker Must Accompany
Construction
Type & style
- Home type: Condo
- Property subtype: Condominium, Single Family Residence
Materials
- Brick, Stone, Limestone
Condition
- New construction: No
- Major remodel year: 2017
Utilities & green energy
- Sewer: Public Sewer, Storm Sewer
- Water: Lake Michigan, Public
Community & HOA
HOA
- Has HOA: Yes
- Amenities included: Coin Laundry, Storage, Park
- Services included: Heat, Water, Gas, Insurance, Exterior Maintenance, Lawn Care, Scavenger, Snow Removal
- HOA fee: $423 monthly
Location
- Region: Chicago
Financial & listing details
- Tax assessed value: $283,880
- Annual tax amount: $5,057
- Date on market: 6/25/2026
- Ownership: Condo
Estimated market value
$398,700
$379,000 - $419,000
$3,122/mo
Price history
| Date | Event | Price |
|---|---|---|
| 8/4/2026 | Listed for sale | $399,000 |
Source:  MRED as distributed by MLS GRID #12680651 Report a problem MRED as distributed by MLS GRID #12680651 Report a problem | ||
| 7/25/2026 | Contingent | $399,000 |
Source: MRED as distributed by MLS GRID #12680651 Report a problem | ||
| 6/25/2026 | Listed for sale | $399,000+19.1% |
Source: MRED as distributed by MLS GRID #12680651 Report a problem | ||
| 6/16/2026 | Listing removed | $3,500 |
Source: Zillow Rentals Report a problem | ||
| 5/30/2026 | Price change | $3,500-2.8% |
Source: Zillow Rentals Report a problem | ||
| 4/17/2026 | Listed for rent | $3,600+2.9% |
Source: Zillow Rentals Report a problem | ||
| 4/6/2025 | Listing removed | $3,500 |
Source: MRED as distributed by MLS GRID #12265743 Report a problem | ||
| 1/27/2025 | Price change | $3,500-2.8% |
Source: MRED as distributed by MLS GRID #12265743 Report a problem | ||
| 1/7/2025 | Listed for rent | $3,600+100% |
Source: MRED as distributed by MLS GRID #12265743 Report a problem | ||
| 5/21/2021 | Sold | $335,000+59.5% |
Source: MRED as distributed by MLS GRID #11062842 Report a problem | ||
| 4/26/2017 | Sold | $210,000 |
Source: MRED as distributed by MLS GRID #09516096 Report a problem | ||
| 9/6/2012 | Listing removed | $1,800 |
Source: Vesta Preferred, LLC #08133622 Report a problem | ||
| 8/28/2012 | Price change | $1,800-5.3% |
Source: Vesta Preferred, LLC #08133622 Report a problem | ||
| 8/17/2012 | Price change | $1,900-5% |
Source: Vesta Preferred, LLC #08133622 Report a problem | ||
| 8/9/2012 | Listed for rent | $2,000 |
Source: Vesta Preferred, LLC #08133622 Report a problem | ||
Public tax history
| Year | Property taxes | Tax assessment |
|---|---|---|
| 2024 | $5,057 -1.2% | $28,388 +3.2% |
| 2023 | $5,121 +3.4% | $27,499 |
| 2022 | $4,953 -10.4% | $27,499 |
| 2021 | $5,530 +22% | $27,499 +35.1% |
| 2020 | $4,534 +1.8% | $20,354 -8.2% |
| 2019 | $4,453 +1.7% | $22,165 |
| 2018 | $4,378 +30.3% | $22,165 +16.8% |
| 2017 | $3,360 +1.8% | $18,985 |
| 2016 | $3,302 +6.5% | $18,985 -2.9% |
| 2015 | $3,102 +31.7% | $19,552 +28.1% |
| 2014 | $2,356 +2.5% | $15,267 |
| 2013 | $2,298 +0.3% | $15,267 |
| 2012 | $2,292 -13.3% | $15,267 -17% |
| 2011 | $2,642 -25.4% | $18,390 -15.5% |
| 2010 | $3,542 +4.4% | $21,766 |
| 2009 | $3,394 +3.7% | $21,766 -4.6% |
| 2008 | $3,272 +1% | $22,808 |
| 2007 | $3,239 -1.1% | $22,808 |
| 2006 | $3,274 -0.7% | $22,808 +13% |
| 2005 | $3,297 +1% | $20,176 |
| 2004 | $3,264 +2.2% | $20,176 |
| 2003 | $3,193 +42.2% | $20,176 +61.5% |
| 2002 | $2,245 +23.8% | $12,494 |
| 2001 | $1,813 -13.8% | $12,494 |
| 2000 | $2,104 +0% | $12,494 +14% |
| 1999 | $2,104 | $10,955 |
Find assessor info on the county website
Monthly payment
Est. payment
Payment breakdown
Explore the cost of this home by adjusting the details. Changes won't be saved.Climate risks
Neighborhood: Hyde Park
Nearby schools
Schools provided by the listing agent
- Elementary: Ray Elementary School
- Middle: Ray Elementary School
- High: Kenwood Academy High School
- District: 299
Source: MRED as distributed by MLS GRID. This data may not be complete. We recommend contacting the local school district to confirm school assignments for this home.

Similar homes
- $399,0003 bd2 ba1.8k sqft5715 S Blackstone Ave #2S, Chicago, IL 60637Active
 MLS ID #12731446, David Johnson, City and Field Real Estate. MRED as distributed by MLS GRID
 - $419,0003 bd2 ba1.6k sqft5703 S Blackstone Ave Unit 1, Chicago, IL 60637Price Change
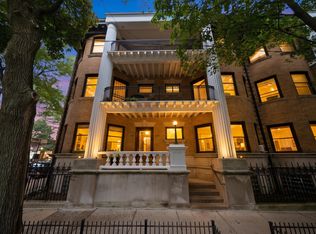 MLS ID #12703724, Ashley Roybal, Kale Realty. MRED as distributed by MLS GRID
 - $419,5003 bd2 ba1.7k sqft5321 S Woodlawn Ave #3S, Chicago, IL 60615New
 MLS ID #12755319, Ali Arciniega, ALLURE Real Estate. MRED as distributed by MLS GRID
 - $385,0003 bd2 ba-- sqft5487 S. Cornell Ave #3, Chicago, IL 60615Active
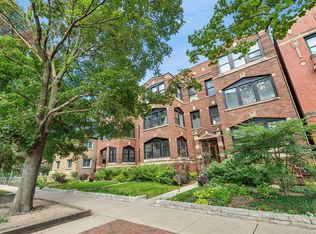 MLS ID #12745503, Susannah Ribstein, Compass. MRED as distributed by MLS GRID
