Skip main navigation
Sold
  • Price Unknown

    5558 Coldwater Creek Ct, Baton Rouge, LA 70808

    3beds
    3,747sqft
    Single Family Residence, Residential
    Built in 2000
    0.35 Acres Lot
    $754,600 Zestimate®
    $--/sqft
    $4,461 Estimated rent

    Home value

    $754,600

    $717,000 - $792,000

    $4,461/mo

    Zestimate® history
    Loading
    Loading...

    Owner options

    List your home for rent

    $4,461/mo

    Rent Zestimate®

    Find your next renter with Zillow Rental Manager. Plus, with online applications, you can quickly screen prospective tenants – for free.

    Learn more

    $4,461/mo

    Rent Zestimate®

    Refinance and save

    Refinancing to a lower rate could help reduce your monthly payments and save thousands over the life of the loan.

    See today's rates

    Explore your selling options

    Work with a Zillow partner agent

    Leverage their expertise and Zillow's premium Showcase listings to get your home seen by more buyers.

    Get started

    List with your own agent

    Get your home in front of millions of buyers by listing it on Zillow.

    Learn how to do it

    Sell it yourself

    Take full control of how buyers see your home on Zillow by listing For Sale by Owner (FSBO).

    List your home

    What's special

    Sparkling poolClassic new orleans ambianceOpen flowing floor planTranquil courtyardGenerous cabinetryExtensive custom cabinetrySeven exterior gas lanterns
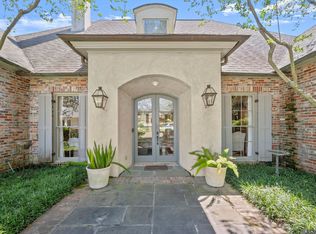
    Exceptional quality and architectural detail define this one-owner residence designed by renowned architect Remson Haley. This refined home embodies timeless New Orleans inspired architecture and superior craftsmanship throughout. Offering three bedrooms, two and a half baths, plus a versatile Mahjong room or secondary living space, the home is thoughtfully designed around a private courtyard with captivating views and abundant natural light. The main level features beautiful wood and slate flooring, soaring ceilings ranging from 10’–12’, solid wood interior doors, extensive custom cabinetry, and finely detailed crown molding and trim. The open, flowing floor plan is ideal for both elegant entertaining and comfortable everyday living. The chef’s kitchen anchors the home with generous cabinetry, a large walk-in pantry, and an adjacent wine and beverage bar —perfect for hosting with ease. The primary suite is a true retreat, featuring French doors that open directly to the courtyard, a spa-inspired bath with marble floors and countertops, a separate soaking tub and shower, and a spacious walk-in closet. Exceptional storage and closet space are found throughout the home. Upstairs, two bedrooms enjoy access to a balcony overlooking the courtyard, enhancing the seamless indoor-outdoor connection. The tranquil courtyard offers a sparkling pool, seven exterior gas lanterns, and classic New Orleans ambiance providing luxury, low maintenance living with no grass or yard upkeep required. Estate property with fresh, neutral interior paint. Priced below recent appraisal. Property is equipped with security cameras. Audio and video recording may be in use. Property is being sold as is; seller to make no repairs.

    Zillow last checked:

    Listing updated:

    Listed by:

    Jessica Antilley,

    Compass - Perkins

    Bought with:

    Stephanie Clarke, 0995685219

    Summit Realtors, LLC

    Source: ROAM MLS,MLS#: 2025021361MLS Logo

    Facts & features

    Interior

    Bedrooms & bathrooms
    • Bedrooms: 3
    • Bathrooms: 3
    • Full bathrooms: 2
    • Partial bathrooms: 1
    Primary bedroom
    • Features: En Suite Bath, Ceiling 9ft Plus, Master Downstairs
    • Level: First
    • Area: 252.96
    • Width: 12.4
    Bedroom 1
    • Level: Second
    • Area: 134.64
    • Width: 9.9
    Bedroom 2
    • Level: Second
    • Area: 137.36
    • Width: 10.1
    Primary bathroom
    • Features: Double Vanity, Walk-In Closet(s), Separate Shower, Water Closet
    • Level: First
    • Area: 189.75
    • Width: 11.5
    Dining room
    • Level: First
    • Area: 162.54
    Kitchen
    • Features: Kitchen Island, Pantry
    Living room
    • Level: First
    • Area: 330.75
    Heating
    • 2 or More Units Heat
    Cooling
    • Multi Units, Ceiling Fan(s)
    Appliances
    • Included: Gas Cooktop, Dishwasher, Disposal, Refrigerator, Oven
    Features
    • Ceiling 9'+, Wet Bar, Primary Closet
    • Flooring: Carpet, Pavers, Wood, Other
    • Number of fireplaces: 1
    Interior area
    • Total structure area: 5,669
    • Total interior livable area: 3,747 sqft

    Property

    Parking
    • Total spaces: 2
    • Parking features: 2 Cars Park, No Covered Parking, Driveway
    • Has uncovered spaces: Yes
    Features
    • Stories: 1
    • Patio & porch: Patio
    • Exterior features: Balcony, Courtyard
    • Has private pool: Yes
    • Pool features: In Ground, Gunite
    • Fencing: Full,Other
    Lot
    • Size: 0.35 Acres
    • Dimensions: 90 x 170
    • Features: Cul-De-Sac
    Details
    • Parcel number: 01015133
    • Special conditions: Standard

    Construction

    Type & style
    • Home type: SingleFamily
    • Architectural style: New Orleans
    • Property subtype: Single Family Residence, Residential
    Materials
    • Brick Siding, Stucco Siding, Other, Frame
    • Foundation: Slab
    • Roof: Shingle
    Condition
    • All Original
    • New construction: No
    • Year built: 2000
    Details
    • Builder name: S.l. Shaw & Associates, Inc.

    Utilities & green energy

    • Gas: Entergy
    • Sewer: Public Sewer
    • Water: Public

    Community & neighborhood

    Location
    • Region: Baton Rouge
    • Subdivision: Coldwater Creek

    Other

    Other facts
    • Listing terms: Cash,Conventional

    Price history

    DateEventPrice
    3/20/2026Sold--
    Source: ROAM MLS #2025021361 Report a problem
    2/27/2026Pending sale$789,500$211/sqft
    Source: ROAM MLS #2025021361 Report a problem
    2/7/2026Price change$789,500-1.3%$211/sqft
    Source: ROAM MLS #2025021361 Report a problem
    1/16/2026Listed for sale$799,500$213/sqft
    Source: ROAM MLS #2025021361 Report a problem
    5/26/1998Sold--
    Source: Public Record Report a problem

    Public tax history

    YearProperty taxesTax assessment
    2025$4,967 +5.5%$46,920
    2024$4,707 -1.8%$46,920
    2023$4,790 -0.2%$46,920
    2022$4,802 +2.3%$46,920
    2021$4,694 +0.2%$46,920
    2020$4,685 -9.3%$46,920 +10%
    2019$5,165 +1.3%$42,650
    2018$5,102 +18.6%$42,650
    2017$4,301 $42,650
    2016$4,301 +2.5%$42,650 +11.8%
    2015$4,197 +14.6%$38,150
    2014$3,663 $38,150
    2013$3,663 -17.4%$38,150
    2012$4,437 +25.2%$38,150 +15.1%
    2011$3,544 +0%$33,150
    2010$3,544 +24.7%$33,150
    2009$2,843 -0.6%$33,150
    2008$2,860 +9.2%$33,150 +8%
    2007$2,618 +0.9%$30,700
    2006$2,595 +1%$30,700
    2005$2,568 +3.8%$30,700 +0.7%
    2004$2,475 -1.8%$30,500 -0.7%
    2003$2,521 +0%$30,700
    2002$2,521 0%$30,700
    2001$2,521 $30,700

    Find assessor info on the county website

    Neighborhood: Woodchase

    Nearby schools

    GreatSchools rating
    Schools provided by the listing agent
    • District: East Baton Rouge

    Source: ROAM MLS. This data may not be complete. We recommend contacting the local school district to confirm school assignments for this home.

    Get a cash offer in 3 minutes
    Find out how much your home could sell for in as little as 3 minutes with a no-obligation cash offer.
    Estimated market value
    $754,600
    Get a cash offer in 3 minutes
    Find out how much your home could sell for in as little as 3 minutes with a no-obligation cash offer.
    Estimated market value
    $754,600