Outstanding & Remarkable Quality Construction Custom Build with Universal Design and Walk In Showers; Interior Brickwork and Archway, Cypress Beams and Cypress Cabinets; Open Floorplan with Keeping Room; Heart of Pine Wood Floors and Flagstone Floors; New Roof, New Hot Water Heaters, New AC units;Slate Patio with Fountain; ½ bath outside; Welcoming Timeless Front Porch with Solid Columns. Fully Fenced and Driveway with Electric Gate; Arbor; Built by Audubon General Contractors Designed by Ike Capedeville Architect. Lot Available For Sale Next Door.
Sold
Price Unknown
5559 Coldwater Creek Ct, Baton Rouge, LA 70808
4beds
3,928sqft
Single Family Residence, Residential
Built in 1998
0.35 Acres Lot
$823,800 Zestimate®
$--/sqft
$5,579 Estimated rent
Home value
$823,800
$758,000 - $890,000
$5,579/mo
Zestimate® history
Owner options
List your home for rent
$5,579/mo
Rent Zestimate®
Find your next renter with Zillow Rental Manager. Plus, with online applications, you can quickly screen prospective tenants – for free.
$5,579/mo
Rent Zestimate®
Refinance and save
$700/mo
Est. payment
Refinancing to a lower rate could help reduce your monthly payments and save thousands over the life of the loan.
$700/mo
Est. payment
Explore your selling options
Work with a Zillow partner agent
Leverage their expertise and Zillow's premium Showcase listings to get your home seen by more buyers.
Get startedList with your own agent
Get your home in front of millions of buyers by listing it on Zillow.
Learn how to do itSell it yourself
Take full control of how buyers see your home on Zillow by listing For Sale by Owner (FSBO).
List your homeWhat's special
Zillow last checked:
Listing updated:
Listed by:
Cheri Smith-Harrison,
Regency Real Estate LLC
Bought with:
Meg Thomassie, 0995686914
Compass - Perkins
Source: ROAM MLS,MLS#: 2025006518
Facts & features
Interior
Bedrooms & bathrooms
- Bedrooms: 4
- Bathrooms: 4
- Full bathrooms: 3
- Partial bathrooms: 1
Rooms
- Room types: Bathroom, Bedroom, Breakfast Room, Dining Room, Family Room, Foyer, Keeping Room, Kitchen, Living Room, Primary Bathroom, Primary Bedroom, Storage, Utility Room, Bonus Room
Primary bedroom
- Features: Ceiling 9ft Plus, Master Downstairs, En Suite Bath, Walk-In Closet(s)
- Level: First
- Area: 214.02
- Width: 17.4
Bedroom 1
- Level: First
- Area: 160.8
- Dimensions: 12 x 13.4
Bedroom 2
- Level: Second
- Area: 143
- Dimensions: 11 x 13
Bedroom 3
- Level: Second
- Area: 143
- Dimensions: 11 x 13
Primary bathroom
- Features: Double Vanity, Separate Shower
Dining room
- Level: First
- Area: 206.64
Kitchen
- Features: Cabinets Custom Built, Granite Counters, Kitchen Island, Pantry
- Level: First
- Area: 363.35
Living room
- Level: First
- Area: 442.15
Heating
- 2 or More Units Heat, Central
Cooling
- Multi Units, Central Air, Ceiling Fan(s)
Appliances
- Included: Gas Stove Con, Dryer, Washer, Gas Cooktop, Dishwasher, Disposal, Double Oven, Microwave, Refrigerator, Separate Cooktop, Oven
- Laundry: Laundry Room, Electric Dryer Hookup, Washer Hookup, Inside, Washer/Dryer Hookups
Features
- Built-in Features, Ceiling 9'+, Beamed Ceilings, Crown Molding, Sound System, Pantry, Primary Closet, Storage
- Flooring: Carpet, Ceramic Tile, Other, Wood
- Windows: Window Treatments
- Attic: Attic Access,Storage,Multiple Attics
- Number of fireplaces: 1
- Fireplace features: Wood Burning
Interior area
- Total structure area: 5,622
- Total interior livable area: 3,928 sqft
Property
Parking
- Total spaces: 4
- Parking features: 4+ Cars Park, Garage Faces Rear, Garage Door Opener, Garage
- Has garage: Yes
Accessibility
- Accessibility features: Handicap Exterior Provs, Handicap Interior Provs
Features
- Stories: 1
- Patio & porch: Patio, Porch
- Exterior features: Lighting, Sprinkler System, Rain Gutters
- Has spa: Yes
- Spa features: Bath
- Fencing: Full,Other,Wood
- Frontage length: 138
Lot
- Size: 0.35 Acres
- Dimensions: 138 x 152 x 156 x 55
- Features: Corner Lot, Landscaped
Details
- Parcel number: 01022202
- Special conditions: Standard
- Other equipment: Generator
Construction
Type & style
- Home type: SingleFamily
- Architectural style: Acadian
- Property subtype: Single Family Residence, Residential
Materials
- Brick Siding, Stucco Siding, Wood Siding, Frame
- Foundation: Slab
- Roof: Shingle
Condition
- New construction: No
- Year built: 1998
Details
- Builder name: Audubon General Contractors, Inc.
Utilities & green energy
- Gas: Entergy
- Sewer: Public Sewer
- Water: Public
- Utilities for property: Cable Connected
Community & HOA
Community
- Features: Sidewalks
- Security: Security System, Smoke Detector(s)
- Subdivision: Coldwater Creek
HOA
- Has HOA: Yes
- Services included: Maint Subd Entry HOA
- HOA fee: $700 annually
Location
- Region: Baton Rouge
Financial & listing details
- Tax assessed value: $695,000
- Annual tax amount: $7,735
- Date on market: 4/11/2025
- Listing terms: Cash,Conventional,FHA,VA Loan
Price history
| Date | Event | Price |
|---|---|---|
| 5/19/2025 | Sold | -- |
Source:  ROAM MLS #2025006518 Report a problem ROAM MLS #2025006518 Report a problem | ||
| 4/12/2025 | Pending sale | $850,000$216/sqft |
Source: ROAM MLS #2025006518 Report a problem | ||
| 4/11/2025 | Listed for sale | $850,000$216/sqft |
Source: ROAM MLS #2025006518 Report a problem | ||
| 12/18/2000 | Sold | -- |
Source: Public Record Report a problem | ||
Public tax history
| Year | Property taxes | Tax assessment |
|---|---|---|
| 2025 | $7,735 +5.2% | $69,500 |
| 2024 | $7,351 -1.7% | $69,500 |
| 2023 | $7,480 -0.2% | $69,500 |
| 2022 | $7,498 +2.3% | $69,500 |
| 2021 | $7,328 +0.2% | $69,500 |
| 2020 | $7,314 -13.1% | $69,500 |
| 2019 | $8,417 +1.3% | $69,500 |
| 2018 | $8,313 +10.7% | $69,500 |
| 2017 | $7,513 | $69,500 |
| 2016 | $7,513 +2.5% | $69,500 |
| 2015 | $7,329 +0.3% | $69,500 |
| 2014 | $7,309 | $69,500 |
| 2013 | $7,309 -9.6% | $69,500 |
| 2012 | $8,083 +8.8% | $69,500 |
| 2011 | $7,431 +0% | $69,500 |
| 2010 | $7,431 +10.4% | $69,500 |
| 2009 | $6,730 -0.6% | $69,500 |
| 2008 | $6,770 -0.8% | $69,500 |
| 2007 | $6,822 +143.3% | $69,500 +112.9% |
| 2006 | $2,804 +1% | $32,650 |
| 2005 | $2,776 +12.2% | $32,650 |
| 2004 | $2,474 -9.2% | $32,650 |
| 2003 | $2,724 0% | $32,650 |
| 2002 | $2,724 | $32,650 |
Find assessor info on the county website
Neighborhood: Woodchase
Nearby homes
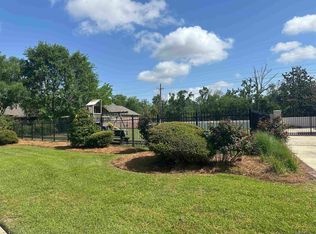
- $--0.33 acres5549 Coldwater Creek Ct, Baton Rouge, LA 70808Sold
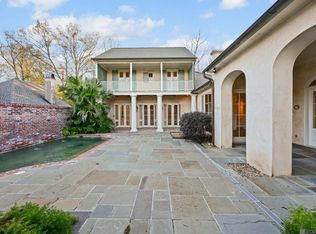
- $--3 bd3 ba3.7k sqft5558 Coldwater Creek Ct, Baton Rouge, LA 70808Sold
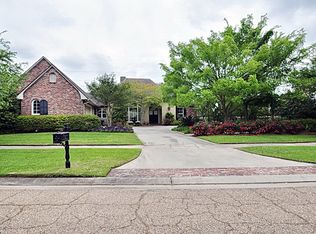
- $698,0004 bd4 ba3.3k sqft5539 Coldwater Creek Ct, Baton Rouge, LA 70808Off Market
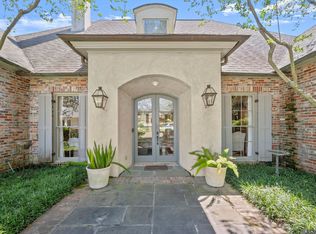
- $--3 bd2 ba2.5k sqft5548 Coldwater Creek Ct, Baton Rouge, LA 70808Sold
- $884,300-- bd-- ba3.3k sqft5588 Cold Water Creek Ct, Baton Rouge, LA 70808Off Market
- $780,500-- bd-- ba3k sqft5538 Coldwater Creek Ct, Baton Rouge, LA 70808Off Market
- $---- bd-- ba3.1k sqft5529 Coldwater Creek Ct, Baton Rouge, LA 70808Sold
- $--4 bd3 ba2.8k sqft5528 Coldwater Creek Ct, Baton Rouge, LA 70808Sold
Nearby schools
GreatSchools rating
- 7/10Westminster Elementary SchoolGrades: PK-5Distance: 2.4 mi
- 6/10Glasgow Middle SchoolGrades: 6-8Distance: 0.6 mi
- 2/10Tara High SchoolGrades: 9-12Distance: 3 mi
Schools provided by the listing agent
- District: East Baton Rouge
Source: ROAM MLS. This data may not be complete. We recommend contacting the local school district to confirm school assignments for this home.
Get a cash offer in 3 minutes
Find out how much your home could sell for in as little as 3 minutes with a no-obligation cash offer.
Estimated market value
$823,800
Get a cash offer in 3 minutes
Find out how much your home could sell for in as little as 3 minutes with a no-obligation cash offer.
Estimated market value
$823,800
- Louisiana
- East Baton Rouge Parish
- Baton Rouge
- 70808
- Woodchase
- 5559 Coldwater Creek Ct
