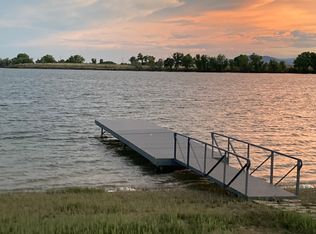
This breathtaking 10.23-acre lakefront property is nestled amidst the serene beauty of the mountains and features a private beach area with new dock, over 100 planted trees, custom stone patios, and new fencing and sod to create a lush, green haven all within a short driving distance to Old Town Fort Collins. The grading and site work have been completed to make this the most impressive build-ready home site in the region. The future owner of this parcel will side-step the many years-long waitlist to join the exclusive lake-rights community at Windsor Reservoir Tri-Lakes. Upon payment of the $500 annual fee they will gain automatic access to the lake and can start enjoying kayaking, paddleboarding, fishing, and epic sunsets at your private beach area with dock. Optionality also exists at this property, where the future owner may choose to simply enjoy the completely re-imagined and renovated live / work / play space that offers 3,273 sq ft of newly finished living area PLUS nearly 2,000 sq ft of heated and spray-insulated shop / garage space with multiple roll-up doors, all opening to nearly 13,000 sq ft of secure outdoor storage space. The living area was designed with high ceilings, new double-pane windows, and large glass sliders boasting panoramic views of the lake and mountains. It comprises 3-bedrooms, 2 bathrooms, a home office with wet bar, two large rec rooms, and a spacious kitchen / dining space. Additionally, the structure has clear potential for two separate dwellings separated by a secure garage / storage corridor. You could live at one side and AirBnB the other, or lease the office / shop / outdoor storage to a commercial tenant subject to certain restrictions in Larimer County. Please view the electronic floor plan to see the layout and full potential of this world-class property. This is not just a home, but a lifestyle, offering an unparalleled living experience in Northern Colorado.
Sold for $1,500,000
$1,500,000
5558 N Highway 1, Fort Collins, CO 80524
3beds
3,273sqft
Mixed Use
Built in 2006
10.23 Acres Lot
$1,557,900 Zestimate®
$458/sqft
$3,541 Estimated rent
Home value
$1,557,900
$1.42M - $1.70M
$3,541/mo
Zestimate® history
Owner options
List your home for rent
$3,541/mo
Rent Zestimate®
Find your next renter with Zillow Rental Manager. Plus, with online applications, you can quickly screen prospective tenants – for free.
$3,541/mo
Rent Zestimate®
Refinance and save
$9,298/mo
Est. payment
Refinancing to a lower rate could help reduce your monthly payments and save thousands over the life of the loan.
$9,298/mo
Est. payment
Explore your selling options
Work with a Zillow partner agent
Leverage their expertise and Zillow's premium Showcase listings to get your home seen by more buyers.
Get startedList with your own agent
Get your home in front of millions of buyers by listing it on Zillow.
Learn how to do itSell it yourself
Take full control of how buyers see your home on Zillow by listing For Sale by Owner (FSBO).
List your homeWhat's special
Zillow last checked:
Listing updated:
Listed by:
Greg Roeder 303-443-6161,
LIV Sotheby's Intl Realty
Bought with:
Ryan Jenkins, 100009019
Grey Rock Realty
Source: IRES as distributed by MLS GRID,MLS#: 997052
Facts & features
Interior
Bedrooms & bathrooms
- Bedrooms: 3
- Bathrooms: 2
- Full bathrooms: 1
- 3/4 bathrooms: 1
- Main level bathrooms: 2
Primary bedroom
- Description: Carpet
- Features: Shared Primary Bath
- Level: Main
- Area: 195 Square Feet
- Dimensions: 13 x 15
Bedroom 2
- Description: Carpet
- Level: Main
- Area: 120 Square Feet
- Dimensions: 10 x 12
Bedroom 3
- Description: Carpet
- Level: Main
- Area: 110 Square Feet
- Dimensions: 10 x 11
Family room
- Description: Laminate
- Level: Main
- Area: 465 Square Feet
- Dimensions: 15 x 31
Great room
- Description: Laminate
- Level: Main
- Area: 506 Square Feet
- Dimensions: 22 x 23
Kitchen
- Description: Laminate
- Level: Main
- Area: 132 Square Feet
- Dimensions: 11 x 12
Laundry
- Description: Luxury Vinyl
- Level: Main
- Area: 36 Square Feet
- Dimensions: 6 x 6
Living room
- Description: Luxury Vinyl
Recreation room
- Description: Luxury Vinyl
- Level: Main
- Area: 483 Square Feet
- Dimensions: 21 x 23
Study
- Description: Luxury Vinyl
- Level: Main
- Area: 209 Square Feet
- Dimensions: 11 x 19
Heating
- Forced Air, Space Heater
Appliances
- Included: Electric Range, Dishwasher, Refrigerator, Bar Fridge, Washer, Dryer, Microwave
- Laundry: Washer/Dryer Hookup
Features
- Eat-in Kitchen, Open Floorplan, In-Law Floorplan
- Basement: None
Interior area
- Total structure area: 3,273
- Total interior livable area: 3,273 sqft
- Finished area above ground: 3,273
Property
Parking
- Total spaces: 8
- Parking features: RV Access/Parking, >8' Garage Door, Heated Garage, Oversized, Drive Through
- Attached garage spaces: 8
- Details: Attached
Accessibility
- Accessibility features: Level Lot, Level Drive, Main Floor Bath, Accessible Bedroom, Main Level Laundry
Features
- Levels: One
- Stories: 1
- Patio & porch: Patio
- Exterior features: Sprinkler System
- Fencing: Fenced,Wood
- Has view: Yes
- View description: Mountain(s), Hills, Plains View, Water
- Has water view: Yes
- Water view: Water
- Waterfront features: Abuts Pond/Lake, Lake Privileges, Lake Front
Lot
- Size: 10.23 Acres
- Features: Deciduous Trees, Native Plants, Level, Paved, Mineral Rights Excluded
Details
- Parcel number: R1642043
- Zoning: O - Open
- Special conditions: Private Owner
- Horses can be raised: Yes
- Horse amenities: Horse(s) Allowed, Zoning Appropriate for 4+ Horses
Construction
Type & style
- Home type: SingleFamily
- Property subtype: Mixed Use
Materials
- Frame, Metal Siding, Concrete
- Roof: Metal
Condition
- New construction: No
- Year built: 2006
Utilities & green energy
- Electric: PV REA
- Gas: Polar Gas
- Sewer: Septic Tank
- Water: District
- Utilities for property: Electricity Available, Propane
Green energy
- Energy efficient items: Southern Exposure, Windows
Community & HOA
Community
- Security: Fire Sprinkler System, Security Gate
- Subdivision: Chateau Du Vallon
HOA
- Has HOA: No
Location
- Region: Fort Collins
Financial & listing details
- Price per square foot: $458/sqft
- Annual tax amount: $4,758
- Date on market: 2/8/2024
- Listing terms: Cash,Conventional
- Exclusions: Seller's Personal Property and Staging Items
- Electric utility on property: Yes
- Road surface type: Asphalt
Price history
| Date | Event | Price |
|---|---|---|
| 1/31/2024 | Sold | $1,500,000+73.4%$458/sqft |
Source:  IRES as distributed by MLS GRID #997052 Report a problem IRES as distributed by MLS GRID #997052 Report a problem | ||
| 9/30/2020 | Sold | $865,000$264/sqft |
Source: IRES as distributed by MLS GRID #920779 Report a problem | ||
Public tax history
Tax history is unavailable.
Neighborhood: 80524
Nearby homes
- $1,500,0006 bd2 ba4k sqft5558 N Highway 1, Fort Collins, CO 80524Sold
- $1,953,6004 bd3 ba2.7k sqft5564 N Highway 1, Fort Collins, CO 80524Off Market
- $1,041,5003 bd3 ba1.7k sqft5500 N Highway 1, Fort Collins, CO 80524Off Market
- $251,0002 bd2 ba1.2k sqft5472 N Highway 1, Fort Collins, CO 80524Off Market
- $675,0003 bd2 ba1.2k sqft5472 N Highway 1, Fort Collins, CO 80524Sold
- $1,509,3004 bd4 ba2.3k sqft5588 N Highway 1, Fort Collins, CO 80524Off Market
- $953,1003 bd2 ba2.1k sqft5505 N Highway 1, Fort Collins, CO 80524Off Market
- $858,3003 bd2 ba1.9k sqft5464 N Highway 1, Fort Collins, CO 80524Off Market
Nearby schools
GreatSchools rating
- 4/10Cache La Poudre Elementary SchoolGrades: PK-5Distance: 5.5 mi
- 5/10Wellington Middle SchoolGrades: 6-12Distance: 4 mi
Schools provided by the listing agent
- Elementary: Cache La Poudre
- Middle: Wellington
- High: Poudre
Source: IRES as distributed by MLS GRID. This data may not be complete. We recommend contacting the local school district to confirm school assignments for this home.
Get a cash offer in 3 minutes
Find out how much your home could sell for in as little as 3 minutes with a no-obligation cash offer.
Estimated market value
$1,557,900
Get a cash offer in 3 minutes
Find out how much your home could sell for in as little as 3 minutes with a no-obligation cash offer.
Estimated market value
$1,557,900
- Colorado
- Larimer County
- Fort Collins
- 80524
- 5558 N Highway 1
