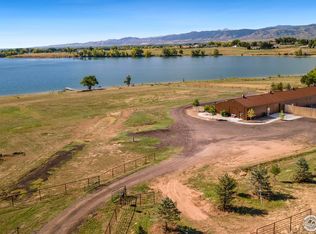
Spacious lake front property on 10 acre estate with majestic lake and mountain views . Former horse boarding facility which has been transformed into a large well appointed, unique, single story ranch pole-barn style home with many additional amenities and flexible uses as both a home and with potential use as extra living space or as an attached office/flex space.
Great location- 10 minutes north from downtown Fort Collins along Highway 1, 5 minutes to Wellington and 7 minutes to I-25 (Mountain Vista/Budweiser Brewery exit)
Interior Amenities: Recently remodeled and updated "modern country" style home which includes the following: 6 bedrooms (w/ flexible options), 2 full baths, 2 large living rooms, stainless steel appliances, kitchen island, electric pellet stove, large gym/studio/flex space, laundry room, private office, large commercial sized heated & insulated workshop with built in metal workbenches, and storage. 2 additional storage rooms, additional 1 car garage. Many of the rooms have large south facing sliding glass doors and windows that look out over the lake and provide amazing Mountain View's.
Utilities: Forced air heat (gas and electric), A/C, septic, ELCO water, Poudre Valley REA, StarLink internet, Propane Gas
Exterior Amenities: private and quiet home which is set back from Highway 1 by ~500 ft, Large oversized parking area with room for extra trailers/campers/boats, secured electric entrance gate, raised and ground level garden beds with drip system, flag stone patio, concrete walkways and driveways, fenced yard with grass and sprinkler system, additional landscaping and various sized trees and plants continuously being planted, large south facing covered back patio, private lake access and large oversized dock w/ options to fish / swim / boat / horseback-riding, walking trail around lake w/ private beach and fire-pit area, exterior security camera system.
Potential additional items that can be negotiated:
-Very large fully fenced (10') and gated equipment yard
-Home can be rented as either furnished or unfurnished
-Use of 3 separate fully fenced pastures with round training arena and ability to board up to 10 horses
-camper R/V hookup usage
- hot tub
-use of additional large storage containers on the property
-additional horse boarding options available as well on neighboring property
Lease includes the use of all items described in the property description section with options for additional use/rent of other items/parts of the property.
Utilities that would be tenant responsibility: electricity and water for home, phone / internet. Water use and Starlink internet can be negotiated.
Pet deposit required for inside animals
No indoor smoking
Sold for $1,500,000
Price history
| Date | Event | Price |
|---|---|---|
| 2/1/2024 | Sold | $1,500,000-3.2%$375/sqft |
Source: Public Record Report a problem | ||
| 10/7/2023 | Price change | $1,550,000-8.8%$388/sqft |
Source:  IRES as distributed by MLS GRID #997052 Report a problem IRES as distributed by MLS GRID #997052 Report a problem | ||
| 9/28/2023 | Listed for sale | $1,700,000+96.5%$425/sqft |
Source: IRES as distributed by MLS GRID #997052 Report a problem | ||
| 3/12/2023 | Listing removed | -- |
Source: Zillow Rentals Report a problem | ||
| 2/26/2023 | Listed for rent | $7,500$2/sqft |
Source: Zillow Rentals Report a problem | ||
| 10/2/2020 | Sold | $865,000-3.9%$216/sqft |
Source: Public Record Report a problem | ||
| 9/2/2020 | Listed for sale | $900,000$225/sqft |
Source: The Group Inc. #920779 Report a problem | ||
| 8/20/2020 | Pending sale | $900,000$225/sqft |
Source: The Group Inc. #920779 Report a problem | ||
| 8/10/2020 | Listed for sale | $900,000+47.5%$225/sqft |
Source: Group Loveland #920779 Report a problem | ||
| 7/3/2018 | Sold | $610,000+10.9%$153/sqft |
Source: Public Record Report a problem | ||
| 5/1/2015 | Sold | $550,000+69.2%$138/sqft |
Source: Public Record Report a problem | ||
| 9/11/2006 | Sold | $325,000$81/sqft |
Source: Public Record Report a problem | ||
Nearby homes
Get a cash offer in 3 minutes
Find out how much your home could sell for in as little as 3 minutes with a no-obligation cash offer.
Estimated market value
$1,424,100
