Luxurious 1-level living in Walnut Park -- ALL primary living areas on the main level including 3 true BRs + study; Airy spaciousness is created by the 10-foot ceilings in the public spaces (9-feet in secondary BRs); Quality interior finishes abound with distinctive woodwork, built-ins and wood/tile floors throughout the main; Exceptional kitchen with massive island, abundant cabinetry/storage, pantry and adjacent breakfast area; Living room opens to kitchen -- with a fireplace flanked by built-ins; Primary suite includes spacious BR, walk-in closet and luxurious bath with separate tub/shower; BRs 2 and 3 are privately located on main level, away from the primary suite; Study with built-ins; Upper level includes finished living spaces, a full BA and tremendous walk-in storage; Laundry room with sink; Covered front and rear porches; Charming brick wall-enclosed courtyard with patio and fire pit; Easy living with HOA fees covering all Brookberry Farm amenities AND general lawn upkeep!
Sold for $787,000
$787,000
5559 Foxgate Cir, Winston Salem, NC 27106
3beds
3,203sqft
Stick/Site Built, Residential, Single Family Residence
Built in 2014
0.2 Acres Lot
$800,100 Zestimate®
$--/sqft
$2,682 Estimated rent
Home value
$800,100
$760,000 - $848,000
$2,682/mo
Zestimate® history
Owner options
List your home for rent
$2,682/mo
Rent Zestimate®
Find your next renter with Zillow Rental Manager. Plus, with online applications, you can quickly screen prospective tenants – for free.
$2,682/mo
Rent Zestimate®
Refinance and save
$6,292/mo
Est. payment
Refinancing to a lower rate could help reduce your monthly payments and save thousands over the life of the loan.
$6,292/mo
Est. payment
Explore your selling options
Work with a Zillow partner agent
Leverage their expertise and Zillow's premium Showcase listings to get your home seen by more buyers.
Get startedList with your own agent
Get your home in front of millions of buyers by listing it on Zillow.
Learn how to do itSell it yourself
Take full control of how buyers see your home on Zillow by listing For Sale by Owner (FSBO).
List your homeWhat's special
Zillow last checked:
Listing updated:
Listed by:
Lloyd Dillon, III 336-748-2034,
Berkshire Hathaway HomeServices Carolinas Realty
Bought with:
Chase Arredondo, 295555
Leonard Ryden Burr Real Estate
Source: Triad MLS,MLS#: 1157036 Originating MLS: Winston-Salem
Originating MLS: Winston-SalemFacts & features
Interior
Bedrooms & bathrooms
- Bedrooms: 3
- Bathrooms: 4
- Full bathrooms: 3
- 1/2 bathrooms: 1
- Main level bathrooms: 3
Primary bedroom
- Level: Main
- Dimensions: 12.92 x 19.58
Bedroom 2
- Level: Main
- Dimensions: 11 x 12.58
Bedroom 3
- Level: Main
- Dimensions: 10.67 x 12.42
Bonus room
- Level: Second
- Dimensions: 16.67 x 22.92
Breakfast
- Level: Main
- Dimensions: 8.58 x 13.83
Dining room
- Level: Main
- Dimensions: 11 x 13.75
Kitchen
- Level: Main
- Dimensions: 14 x 15.75
Laundry
- Level: Main
- Dimensions: 6.42 x 8.08
Living room
- Level: Main
- Dimensions: 15.5 x 18.75
Loft
- Level: Second
- Dimensions: 12.92 x 13.67
Other
- Level: Second
- Dimensions: 7.83 x 13.08
Study
- Level: Main
- Dimensions: 11.08 x 11.92
Heating
- Forced Air, Heat Pump, Multiple Systems, Electric, Natural Gas
Cooling
- Central Air, Multi Units
Appliances
- Included: Microwave, Dishwasher, Disposal, Free-Standing Range, Gas Water Heater, Tankless Water Heater
- Laundry: Dryer Connection, Main Level, Washer Hookup
Features
- Built-in Features, Ceiling Fan(s), Dead Bolt(s), Kitchen Island, Pantry, Separate Shower
- Flooring: Carpet, Tile, Wood
- Has basement: No
- Attic: Walk-In
- Number of fireplaces: 1
- Fireplace features: Gas Log, Living Room
Interior area
- Total structure area: 3,203
- Total interior livable area: 3,203 sqft
- Finished area above ground: 3,203
Property
Parking
- Total spaces: 2
- Parking features: Garage, Driveway, Garage Door Opener, Attached
- Attached garage spaces: 2
- Has uncovered spaces: Yes
Features
- Levels: One
- Stories: 1
- Patio & porch: Porch
- Exterior features: Gas Grill, Sprinkler System
- Pool features: Community
Lot
- Size: 0.2 Acres
Details
- Parcel number: 5895592606
- Zoning: MU-S
- Special conditions: Owner Sale
- Other equipment: Irrigation Equipment
Construction
Type & style
- Home type: SingleFamily
- Architectural style: Transitional
- Property subtype: Stick/Site Built, Residential, Single Family Residence
Materials
- Brick
- Foundation: Slab
Condition
- Year built: 2014
Utilities & green energy
- Sewer: Public Sewer
- Water: Public
Community & HOA
Community
- Security: Security System
- Subdivision: Brookberry Farm
HOA
- Has HOA: Yes
- HOA fee: $1,575 annually
- Second HOA fee: $1,500 annually
Location
- Region: Winston Salem
Financial & listing details
- Tax assessed value: $533,400
- Annual tax amount: $7,482
- Date on market: 9/26/2024
- Cumulative days on market: 2 days
- Listing agreement: Exclusive Right To Sell
- Exclusions: Hanging Light Fixtures In Study, Dining Room And Breakfast Area; Decorative Wall-Mounted Shelves; Some Planted Peony Bulbs To Be Retrieved After Closing.
Price history
| Date | Event | Price |
|---|---|---|
| 11/4/2024 | Sold | $787,000+3.6% |
Source:  Triad MLS #1157036 Report a problem Triad MLS #1157036 Report a problem | ||
| 9/28/2024 | Pending sale | $759,900 |
Source: Triad MLS #1157036 Report a problem | ||
| 9/26/2024 | Listed for sale | $759,900+44.7% |
Source: Triad MLS #1157036 Report a problem | ||
| 10/4/2018 | Sold | $525,000-4.5% |
Source: Triad MLS #890626 Report a problem | ||
| 7/27/2018 | Pending sale | $549,900$172/sqft |
Source: Berkshire Hathaway HomeServices Carolinas Realty #890626 Report a problem | ||
| 7/9/2018 | Price change | $549,900-0.9%$172/sqft |
Source: Berkshire Hathaway HomeServices Carolinas Realty #890626 Report a problem | ||
| 6/13/2018 | Listed for sale | $554,900+17.9%$173/sqft |
Source: Berkshire Hathaway HomeServices Carolinas Realty #890626 Report a problem | ||
| 7/24/2014 | Sold | $470,687+8.9% |
Source: Triad MLS #702983 Report a problem | ||
| 4/11/2014 | Listed for sale | $432,300+454.2%$135/sqft |
Source: Berkshire Hathaway HomeServices Carolinas Realty #702983 Report a problem | ||
| 2/19/2014 | Sold | $78,000$24/sqft |
Source: Public Record Report a problem | ||
Public tax history
| Year | Property taxes | Tax assessment |
|---|---|---|
| 2025 | $8,184 +9.4% | $742,500 +39.2% |
| 2024 | $7,483 +4.8% | $533,400 |
| 2023 | $7,141 +1.9% | $533,400 |
| 2022 | $7,008 +1.8% | $533,400 |
| 2021 | $6,882 +3% | $533,400 +10.3% |
| 2020 | $6,679 -0.7% | $483,700 |
| 2019 | $6,728 +5.3% | $483,700 |
| 2018 | $6,389 | $483,700 +0.2% |
| 2016 | -- | $482,617 |
| 2015 | $6,255 | $482,617 |
Find assessor info on the county website
Neighborhood: 27106
Nearby homes
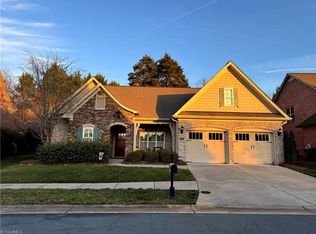
- $645,0003 bd2 ba2.3k sqft5563 Foxgate Cir, Winston Salem, NC 27106Sold

- $611,5003 bd2 ba2.5k sqft5555 Foxgate Cir, Winston Salem, NC 27106Off Market
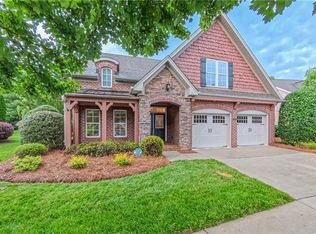
- $649,0003 bd3 ba2.4k sqft5567 Foxgate Cir, Winston Salem, NC 27106Pending
- $370,3003 bd2 ba2k sqft640 Hunters Knoll Rd, Winston Salem, NC 27106Off Market
- $729,0003 bd3 ba2.7k sqft5509 Walnut Park Ln, Winston Salem, NC 27106Off Market
- $315,1003 bd2 ba1.6k sqft630 Hunters Knoll Rd, Winston Salem, NC 27106Off Market
- $660,9003 bd2 ba2.3k sqft5551 Foxgate Cir, Winston Salem, NC 27106Off Market
- $288,3003 bd2 ba1.2k sqft650 Hunters Knoll Rd, Winston Salem, NC 27106Off Market
Nearby schools
GreatSchools rating
- 9/10Meadowlark ElementaryGrades: PK-5Distance: 0.5 mi
- 5/10Meadowlark MiddleGrades: 6-8Distance: 0.5 mi
- 9/10Reagan High SchoolGrades: 9-12Distance: 4.6 mi
Schools provided by the listing agent
- Elementary: Meadowlark
- Middle: Meadowlark
- High: Reagan
Source: Triad MLS. This data may not be complete. We recommend contacting the local school district to confirm school assignments for this home.
Get a cash offer in 3 minutes
Find out how much your home could sell for in as little as 3 minutes with a no-obligation cash offer.
Estimated market value
$800,100
Get a cash offer in 3 minutes
Find out how much your home could sell for in as little as 3 minutes with a no-obligation cash offer.
Estimated market value
$800,100
- North Carolina
- Forsyth County
- Winston-Salem
- 27106
- 5559 Foxgate Cir
Nearby cities
Nearby neighborhoods
Nearby zip codes
Other Winston-Salem Topics
