Embrace the chance to reside in the prestigious Walnut Park neighborhood within Brookberry Farm. Discover a blend of style and convenience within this inviting open floor plan, featuring a formal dining area for elegant gatherings and a versatile office space. The heart of the home is the cozy living room, complete with a gas fireplace, while the kitchen impresses with granite countertops and a 5-burner gas range. Retreat to the primary suite, which offers a spacious tiled shower and a generous walk-in closet. Whether you prefer the sun-drenched sunroom or the serene outdoor patio, you'll find the perfect spot to relax. Enjoy resort-style amenities including a pool, fitness center, clubhouse, and scenic walking trails—all while being conveniently close to premier shopping, dining, and medical facilities. This home is an ideal choice for those looking to downsize without sacrificing elegance or comfort. Refrigerator, washer/dryer convey.
Pending
$645,000
5551 Foxgate Cir, Winston Salem, NC 27106
3beds
2,457sqft
:
Get pre-qualified$4,277/mo
Stick/Site Built, Residential, Single Family Residence
Built in 2008
0.2 Acres Lot
$645,100 Zestimate®
$--/sqft
$425/mo HOA
What's special
Gas fireplaceSun-drenched sunroomVersatile office spaceSerene outdoor patioSpacious tiled showerGranite countertopsPrimary suite
- 8 days |
- 665 |
- 20 |
Likely to sell faster than
Zillow last checked:
Listing updated:
Listed by:
Cynthia Ingle 336-782-2303,
Berkshire Hathaway HomeServices Carolinas Realty
Source: Triad MLS,MLS#: 1228459 Originating MLS: Winston-Salem
Originating MLS: Winston-SalemFacts & features
Interior
Bedrooms & bathrooms
- Bedrooms: 3
- Bathrooms: 2
- Full bathrooms: 2
- Main level bathrooms: 2
Primary bedroom
- Level: Main
- Dimensions: 19.58 x 12.92
Bedroom 2
- Level: Main
- Dimensions: 10.92 x 12.67
Bedroom 3
- Level: Main
- Dimensions: 12.5 x 10.58
Breakfast
- Level: Main
- Dimensions: 12.58 x 8.33
Dining room
- Level: Main
- Dimensions: 13 x 10.08
Office
- Level: Main
- Dimensions: 11.92 x 12.67
Sunroom
- Level: Main
- Dimensions: 11.67 x 13.25
Heating
- Forced Air, Heat Pump, Electric, Natural Gas
Cooling
- Central Air
Appliances
- Included: Microwave, Dishwasher, Disposal, Remarks, Free-Standing Range, Gas Water Heater
- Laundry: Dryer Connection, Main Level, Washer Hookup
Features
- Ceiling Fan(s), Dead Bolt(s), Pantry, Solid Surface Counter
- Flooring: Carpet, Tile, Wood
- Has basement: No
- Attic: Pull Down Stairs
- Number of fireplaces: 1
- Fireplace features: Gas Log, Living Room
Interior area
- Total structure area: 2,457
- Total interior livable area: 2,457 sqft
- Finished area above ground: 2,457
Video & virtual tour
Property
Parking
- Total spaces: 2
- Parking features: Driveway, Garage, Garage Door Opener, Attached
- Attached garage spaces: 2
- Has uncovered spaces: Yes
Features
- Levels: One
- Stories: 1
- Patio & porch: Porch
- Exterior features: Sprinkler System
- Pool features: Community
- Fencing: Fenced
Lot
- Size: 0.2 Acres
- Features: Level, Subdivided, Not in Flood Zone, Flat, Subdivision
Details
- Parcel number: 5895592502
- Zoning: MU-S
- Special conditions: Owner Sale
- Other equipment: Irrigation Equipment
Construction
Type & style
- Home type: SingleFamily
- Architectural style: Transitional
- Property subtype: Stick/Site Built, Residential, Single Family Residence
Materials
- Brick, Stone
- Foundation: Slab
Condition
- Year built: 2008
Utilities & green energy
- Sewer: Public Sewer
- Water: Public
Community & HOA
Community
- Security: Smoke Detector(s)
- Subdivision: Brookberry Farm
HOA
- Has HOA: Yes
- HOA fee: $1,800 semi-annually
- Second HOA fee: $750 semi-annually
Location
- Region: Winston Salem
Financial & listing details
- Tax assessed value: $570,200
- Annual tax amount: $6,284
- Date on market: 7/22/2026
- Cumulative days on market: 8 days
- Listing agreement: Exclusive Right To Sell
- Listing terms: Cash,Conventional,FHA,VA Loan
Estimated market value
$645,100
$613,000 - $677,000
$2,101/mo
Price history
| Date | Event | Price |
|---|---|---|
| 7/26/2026 | Pending sale | $645,000 |
Source:  Triad MLS #1228459 Report a problem Triad MLS #1228459 Report a problem | ||
| 7/22/2026 | Listed for sale | $645,000+49.9% |
Source: Triad MLS #1228459 Report a problem | ||
| 7/10/2008 | Sold | $430,258+489.4% |
Source: Triad MLS #W461667 Report a problem | ||
| 2/29/2008 | Sold | $73,000$30/sqft |
Source: Public Record Report a problem | ||
Public tax history
| Year | Property taxes | Tax assessment |
|---|---|---|
| 2025 | $6,285 +18.8% | $570,200 +51.2% |
| 2024 | $5,290 +4.8% | $377,100 |
| 2023 | $5,049 +1.9% | $377,100 |
| 2022 | $4,954 +1.8% | $377,100 |
| 2021 | $4,865 -8% | $377,100 -1.5% |
| 2020 | $5,289 -0.7% | $383,000 |
| 2019 | $5,327 +5.3% | $383,000 |
| 2018 | $5,059 | $383,000 -3.5% |
| 2016 | $5,059 -1.6% | $396,863 |
| 2015 | $5,144 +3.1% | $396,863 |
| 2014 | $4,988 | $396,863 |
| 2013 | -- | $396,863 -1.3% |
| 2012 | -- | $401,950 |
| 2011 | -- | $401,950 |
| 2010 | -- | $401,950 |
| 2009 | -- | -- |
Find assessor info on the county website
Monthly payment
Est. payment
Payment breakdown
Explore the cost of this home by adjusting the details. Changes won't be saved.Climate risks
Neighborhood: 27106
Nearby schools
GreatSchools rating
- 9/10Meadowlark ElementaryGrades: PK-5Distance: 0.5 mi
- 5/10Meadowlark MiddleGrades: 6-8Distance: 0.5 mi
- 9/10Reagan High SchoolGrades: 9-12Distance: 4.6 mi
- $617,7003 bd2 ba2.5k sqft5555 Foxgate Cir, Winston Salem, NC 27106Off Market

- $741,0003 bd3 ba3.1k sqft5547 Foxgate Cir, Winston Salem, NC 27106Off Market
- $310,6003 bd2 ba1.3k sqft620 Hunters Knoll Rd, Winston Salem, NC 27106Off Market
- $711,5003 bd3 ba2.6k sqft5510 Walnut Park Ln, Winston Salem, NC 27106Off Market
- $653,4004 bd2 ba2.6k sqft5543 Foxgate Cir, Winston Salem, NC 27106Off Market
- $306,6003 bd3 ba1.6k sqft610 Hunters Knoll Rd, Winston Salem, NC 27106Off Market
- $787,0003 bd4 ba3.2k sqft5559 Foxgate Cir, Winston Salem, NC 27106Sold
- $313,7003 bd2 ba1.6k sqft630 Hunters Knoll Rd, Winston Salem, NC 27106Off Market
A local agent can set up tours, give advice and negotiate with sellers.
A local lender can help you make sure your offer is ready when you are.
Similar homes
- $524,5003 bd4 ba2.9k sqft5009 Meadow Hill Ct, Winston Salem, NC 27106For Sale

 MLS ID #1228930, Josh Loew. Triad MLS
 - $849,0004 bd5 ba3.4k sqft5551 Garden Park Ln, Winston Salem, NC 27106For Sale
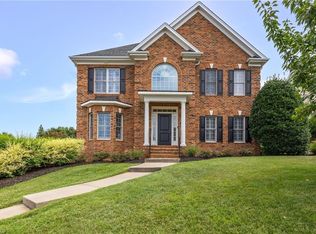 MLS ID #1228692, Henry Edwards. Triad MLS
 - $550,0004 bd4 ba3k sqft5250 Meadowlark Glen Ln, Winston Salem, NC 27106For Sale
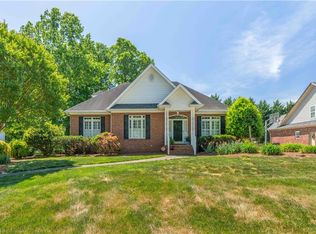 MLS ID #1204255, Diane McMahon. Triad MLS
 - $529,0004 bd4 ba3k sqft5412 Kingsbridge Rd, Winston Salem, NC 27103For Sale
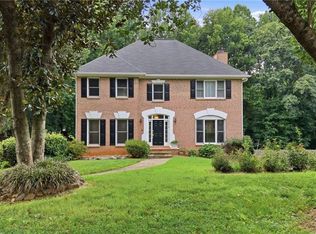 MLS ID #1228405, Lindsey King. Triad MLS
 - $449,9003 bd2 ba2k sqft233 Brooks Landing Dr, Winston Salem, NC 27106For SaleMLS ID #1223398, Lloyd Dillon, III. Triad MLS
- $389,0003 bd2 ba2k sqft155 Brooks Landing Dr, Winston Salem, NC 27106For SaleMLS ID #1226942, Denise Hickman. Triad MLS
- $499,9003 bd3 ba3.2k sqft209 Brooks Landing Dr, Winston Salem, NC 27106For SaleMLS ID #1211648, Julie Hanes. Triad MLS
- $599,9004 bd4 ba2.9k sqft963 Ridge Gate Dr, Lewisville, NC 27023For SaleMLS ID #1224820, Brooke Plitt. Triad MLS
- $605,0004 bd4 ba3.3k sqft2170 Rossmore Rd, Clemmons, NC 27012For SaleMLS ID #1228655, Hyungjun Kim. Triad MLS
- $510,0004 bd3 ba2.5k sqft1523 Chickasha Dr, Pfafftown, NC 27040For SaleMLS ID #1225909, Lee Fowler. Triad MLS
- $567,0004 bd4 ba3.5k sqft4420 Rosebriar Square Dr, Winston Salem, NC 27106For SaleMLS ID #1215255, Tameaka Tyler. Triad MLS
- $465,0004 bd3 ba2.1k sqft3033 Cameron Village Ct, Winston Salem, NC 27103For SaleMLS ID #1228629, Kelisha Watson. Triad MLS
- $339,9003 bd2 ba1.4k sqft6037 Lura Rd, Winston Salem, NC 27104For SaleMLS ID #1228581, Samuel Collins. Triad MLS
- $595,0003 bd4 ba3k sqft132 Lakepoint Dr, Bermuda Run, NC 27006For SaleMLS ID #1228296, Delana Newsom. Triad MLS
- $649,9004 bd3 ba2.7k sqft7111 Conrad Farm Rd, Pfafftown, NC 27040For SaleMLS ID #1220450, Stephanie Shirts-Robinson. Triad MLS
- $529,0004 bd3 ba2.8k sqft1391 Somerset Cove Dr, Winston Salem, NC 27103For SaleMLS ID #1217136, Dave Gutheil. Triad MLS
- $499,0004 bd4 ba3k sqft4480 Lochurst Dr, Pfafftown, NC 27040For SaleMLS ID #1224141, Kristie Gaither. Triad MLS
- $379,9003 bd2 ba1.9k sqft5410 Stone Crossing Dr, Winston Salem, NC 27104For SaleMLS ID #1224776, Christopher Pappalardo. Triad MLS
- $457,9004 bd3 ba2.2k sqft787 Haven Way Ct, Winston Salem, NC 27103For SaleMLS ID #1222746, George Abdellmelk. Triad MLS
- $759,9004 bd4 ba2.7k sqft138 Westhaven Cir, Winston Salem, NC 27104For SaleMLS ID #1224328, Heather Bowen. Triad MLS
