Carlyle Ridge, Highly Sought-After Sandy Springs Gated Community! The unit has been fully updated flooring throughout, freshly painted walls, kitchen-stainless-steel appliances, solid surface countertops, subway tile backsplash, pantry, and eat-in area. The owner’s bedroom boasts a large walk-in closet, a beautiful gray scheme bathroom with barn-door entry and oversized shower. Secondary bedroom, great guest suite/office with walk-in closet and a large, updated tub/shower bathroom. This condo is perfectly located close to GA 400, I-285, Northside, Emory St. Joseph's, and Children's Scottish Rite Hospitals. Minutes to Buckhead, Phipps, Lenox and Perimeter Mall, great restaurants, and Chastain Park! This community features a swimming pool, workout facility, dog park and ample parking.
Closed
$299,500
5559 Glenridge Dr APT 1109, Sandy Springs, GA 30342
2beds
1,200sqft
Condominium, Residential
Built in 2000
-- sqft lot
$287,700 Zestimate®
$250/sqft
$2,039 Estimated rent
Home value
$287,700
$273,000 - $302,000
$2,039/mo
Zestimate® history
Owner options
List your home for rent
$2,039/mo
Rent Zestimate®
Find your next renter with Zillow Rental Manager. Plus, with online applications, you can quickly screen prospective tenants – for free.
$2,039/mo
Rent Zestimate®
Refinance and save
$2,259/mo
Est. payment
Refinancing to a lower rate could help reduce your monthly payments and save thousands over the life of the loan.
$2,259/mo
Est. payment
Explore your selling options
Work with a Zillow partner agent
Leverage their expertise and Zillow's premium Showcase listings to get your home seen by more buyers.
Get startedList with your own agent
Get your home in front of millions of buyers by listing it on Zillow.
Learn how to do itSell it yourself
Take full control of how buyers see your home on Zillow by listing For Sale by Owner (FSBO).
List your homeWhat's special
Swimming poolSandy springs gated communitySecondary bedroomLarge walk-in closetWalk-in closetChastain parkGreat restaurants
Zillow last checked:
Listing updated:
Listed by:
DIANNE UNDERWOOD,
About Sales, LLC
Bought with:
Ursula Huffman, 361268
The Haus of Ball & Huff
Source: FMLS GA,MLS#: 7207660
Facts & features
Interior
Bedrooms & bathrooms
- Bedrooms: 2
- Bathrooms: 2
- Full bathrooms: 2
- Main level bathrooms: 2
- Main level bedrooms: 2
Rooms
- Room types: Family Room
Primary bedroom
- Features: Master on Main, Roommate Floor Plan
- Level: Master on Main, Roommate Floor Plan
Bedroom
- Features: Master on Main, Roommate Floor Plan
Primary bathroom
- Features: Shower Only
Dining room
- Features: Open Concept
Kitchen
- Features: Cabinets Stain, Eat-in Kitchen, Solid Surface Counters
Heating
- Central, Electric, Forced Air
Cooling
- Ceiling Fan(s), Central Air
Appliances
- Included: Dishwasher, Disposal, Dryer, Electric Range, Electric Water Heater, Refrigerator, Washer
- Laundry: In Kitchen
Features
- Entrance Foyer, High Ceilings 9 ft Main
- Flooring: Ceramic Tile, Vinyl
- Windows: Insulated Windows
- Basement: None
- Has fireplace: No
- Fireplace features: None
- Common walls with other units/homes: End Unit,No One Below
Interior area
- Total structure area: 1,200
- Total interior livable area: 1,200 sqft
- Finished area above ground: 1,200
Property
Parking
- Total spaces: 2
- Parking features: Level Driveway, Parking Lot
- Has uncovered spaces: Yes
Accessibility
- Accessibility features: Accessible Entrance
Features
- Levels: One
- Stories: 1
- Patio & porch: Covered, Patio
- Exterior features: Storage, No Dock
- Pool features: Fenced, In Ground
- Spa features: None
- Fencing: Wrought Iron
- Has view: Yes
- View description: Trees/Woods, Other
- Waterfront features: None
- Body of water: None
Lot
- Size: 1,197 Square Feet
- Features: Landscaped, Level
Details
- Additional structures: None
- Parcel number: 17 003800010355
- Other equipment: None
- Horse amenities: None
Construction
Type & style
- Home type: Condo
- Architectural style: Contemporary
- Property subtype: Condominium, Residential
- Attached to another structure: Yes
Materials
- Brick 4 Sides, Cement Siding
- Foundation: Slab
- Roof: Composition
Condition
- Updated/Remodeled
- New construction: No
- Year built: 2000
Utilities & green energy
- Electric: 110 Volts, 220 Volts in Laundry
- Sewer: Public Sewer
- Water: Public
- Utilities for property: Cable Available, Electricity Available, Phone Available, Sewer Available, Underground Utilities, Water Available
Green energy
- Energy efficient items: Thermostat, Windows
- Energy generation: None
Community & HOA
Community
- Features: Dog Park, Fitness Center, Gated, Homeowners Assoc, Near Public Transport, Near Schools, Near Shopping, Park, Pool, Public Transportation, Restaurant
- Security: Secured Garage/Parking, Security Gate, Security Lights, Security System Owned, Smoke Detector(s)
- Subdivision: Carlyle Ridge
HOA
- Has HOA: Yes
- Services included: Insurance, Maintenance Structure, Maintenance Grounds, Pest Control, Reserve Fund, Sewer, Swim, Tennis, Termite, Trash
- HOA fee: $409 monthly
Location
- Region: Sandy Springs
Financial & listing details
- Price per square foot: $250/sqft
- Tax assessed value: $284,600
- Annual tax amount: $2,976
- Date on market: 4/27/2023
- Cumulative days on market: 38 days
- Listing terms: Cash,Conventional,FHA,VA Loan
- Ownership: Condominium
- Electric utility on property: Yes
- Road surface type: Asphalt, Paved
Price history
| Date | Event | Price |
|---|---|---|
| 8/21/2023 | Sold | $299,500$250/sqft |
Source:  FMLS GA #7207660 Report a problem FMLS GA #7207660 Report a problem | ||
| 7/22/2023 | Pending sale | $299,500$250/sqft |
Source: FMLS GA #7207660 Report a problem | ||
| 6/21/2023 | Listed for sale | $299,500$250/sqft |
Source: FMLS GA #7207660 Report a problem | ||
| 5/13/2023 | Pending sale | $299,500$250/sqft |
Source: FMLS GA #7207660 Report a problem | ||
| 5/12/2023 | Contingent | $299,500$250/sqft |
Source:  GAMLS #10154816 Report a problem GAMLS #10154816 Report a problem | ||
| 4/27/2023 | Listed for sale | $299,500+36.1%$250/sqft |
Source: FMLS GA #7207660 Report a problem | ||
| 3/24/2021 | Listing removed | -- |
Source: Owner Report a problem | ||
| 7/23/2020 | Sold | $220,000+10%$183/sqft |
Source: Public Record Report a problem | ||
| 9/19/2019 | Listing removed | $1,100$1/sqft |
Source: Owner Report a problem | ||
| 8/26/2019 | Listed for rent | $1,100$1/sqft |
Source: Owner Report a problem | ||
| 12/18/2017 | Sold | $200,000+2.6%$167/sqft |
Source: Public Record Report a problem | ||
| 11/13/2017 | Pending sale | $195,000$163/sqft |
Source: RE/MAX Around Atlanta #8270899 Report a problem | ||
| 10/31/2017 | Price change | $195,000-2.5%$163/sqft |
Source: RE/MAX Around Atlanta #8270899 Report a problem | ||
| 10/11/2017 | Listed for sale | $200,000+4.8%$167/sqft |
Source: RE/MAX AROUND ATLANTA REALTY #5919567 Report a problem | ||
| 10/10/2001 | Sold | $190,900$159/sqft |
Source: Public Record Report a problem | ||
Public tax history
| Year | Property taxes | Tax assessment |
|---|---|---|
| 2025 | $3,092 +3.2% | $113,840 -4.1% |
| 2024 | $2,996 -11.2% | $118,760 +8.9% |
| 2023 | $3,373 +13.3% | $109,080 +13.8% |
| 2022 | $2,976 +6.5% | $95,880 +9.3% |
| 2021 | $2,795 +21.9% | $87,720 +8% |
| 2020 | $2,292 -10.7% | $81,200 +1.9% |
| 2019 | $2,567 | $79,720 +2.4% |
| 2018 | $2,567 | $77,880 +57.3% |
| 2017 | $2,567 +52.9% | $49,520 |
| 2016 | $1,679 -0.4% | $49,520 |
| 2015 | $1,685 -3.8% | $49,520 |
| 2014 | $1,752 +647.9% | $49,520 |
| 2013 | $234 -86.1% | $49,520 |
| 2012 | $1,683 | $49,520 |
| 2011 | -- | $49,520 |
| 2010 | $1,672 -16% | $49,520 -18.5% |
| 2009 | $1,991 | $60,760 -5.7% |
| 2008 | -- | $64,440 -15.5% |
| 2007 | -- | $76,240 |
Find assessor info on the county website
Neighborhood: High Point
Nearby homes
- $289,0002 bd2 ba1.2k sqft5559 Glenridge Dr UNIT 1102, Sandy Springs, GA 30342Sold

- $285,0002 bd2 ba1.1k sqft5559 Glenridge Dr UNIT 1303, Sandy Springs, GA 30342Sold

- $223,0001 bd1 ba825 sqft5559 Glenridge Dr APT 1307, Sandy Springs, GA 30342Sold

- $285,0002 bd2 ba1.2k sqft5559 Glenridge Dr UNIT 2207, Sandy Springs, GA 30342Sold
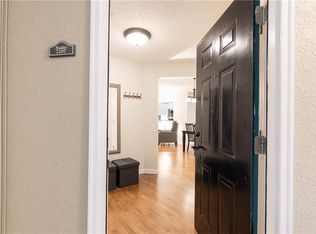
- $233,0001 bd1 ba-- sqft5559 Glenridge Dr APT 2101, Sandy Springs, GA 30342Sold
- $268,8002 bd2 ba1.2k sqft5559 Glenridge Dr APT 1202, Sandy Springs, GA 30342Off Market
- $290,0002 bd2 ba1.2k sqft5559 Glenridge Dr APT 1309, Sandy Springs, GA 30342Sold
- $225,0002 bd1 ba925 sqft5559 Glenridge Dr UNIT 2402, Sandy Springs, GA 30342Sold
Nearby schools
GreatSchools rating
- 8/10High Point Elementary SchoolGrades: PK-5Distance: 0.5 mi
- 8/10Ridgeview Charter SchoolGrades: 6-8Distance: 0.7 mi
- 8/10Riverwood International Charter SchoolGrades: 9-12Distance: 3 mi
Schools provided by the listing agent
- Elementary: High Point
- Middle: Ridgeview Charter
- High: Riverwood International Charter
Source: FMLS GA. This data may not be complete. We recommend contacting the local school district to confirm school assignments for this home.
Get a cash offer in 3 minutes
Find out how much your home could sell for in as little as 3 minutes with a no-obligation cash offer.
Estimated market value
$287,700
Get a cash offer in 3 minutes
Find out how much your home could sell for in as little as 3 minutes with a no-obligation cash offer.
Estimated market value
$287,700
- Georgia
- Fulton County
- Sandy Springs
- 30342
- High Point
- 5559 Glenridge Dr Apartment 1109
Nearby cities
Nearby neighborhoods
Nearby zip codes
Other Sandy Springs Topics
