Skip main navigation
Closed
  • Listed by: Coldwell Banker Realty - Gundaker • Kim Hove • Contact: 314-322-1058
    Bought with: Premier Realty Exclusive
    $243,500

    5559 Pershing Ave #3F, Saint Louis, MO 63112

    2beds
    1,822sqft
    Condominium, Apartment
    Built in 1918
    -- sqft lot
    $243,500 Zestimate®
    $134/sqft
    $2,246 Estimated rent

    Home value

    $243,500

    $224,000 - $263,000

    $2,246/mo

    Zestimate® history
    Loading
    Loading...

    Owner options

    List your home for rent

    $2,246/mo

    Rent Zestimate®

    Find your next renter with Zillow Rental Manager. Plus, with online applications, you can quickly screen prospective tenants – for free.

    Learn more

    $2,246/mo

    Rent Zestimate®

    Refinance and save

    $2,070/mo

    Est. payment

    Refinancing to a lower rate could help reduce your monthly payments and save thousands over the life of the loan.

    See today's rates

    $2,070/mo

    Est. payment

    Explore your selling options

    Work with a Zillow partner agent

    Leverage their expertise and Zillow's premium Showcase listings to get your home seen by more buyers.

    Get started

    List with your own agent

    Get your home in front of millions of buyers by listing it on Zillow.

    Learn how to do it

    Sell it yourself

    Take full control of how buyers see your home on Zillow by listing For Sale by Owner (FSBO).

    List your home

    What's special

    Updated bathHome officeGated lotCorian quartz countersPrivate deckAdjacent sunroomBus station

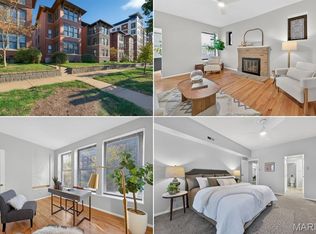
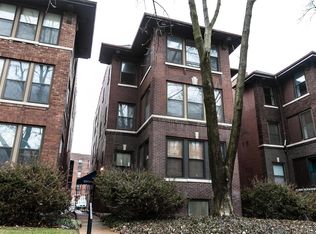
    Look no further! This updated condo in the heart of the Central West End has it all! Enjoy spacious rooms, a great layout on the top floor, and a private deck off kitchen with stairway to parking lot. Wood floors in the living and dining room leads into the custom kitchen with Corian Quartz counters, Fabuwood brand cabinets with soft close doors and drawers, stainless-steel appliances and porcelain flooring. The master suite includes stylish updated bathroom, two closets and adjacent sunroom or home office that also opens to living room. The second bedroom and updated bath are privately located at end of hallway past the convenient laundry closet. Furnace new in 2022. One assigned parking spot in gated lot and storage unit in basement. Membership available at Waterman Pool Assoc. for $310 annually. Live in a vibrant location within walking distance to Forest Park, grocery, CWE shops & restaurants, Metro & bus station, Wash U & Delmar Loop. Condo fee $423 monthly. Location: City, Upper Level

    This property is off market, which means it's not currently listed for sale or rent on Zillow. This may be different from what's available on other websites or public sources.
    Zillow last checked:

    Listing updated:

    Listed by:

    Kim Hove 314-322-1058,

    Coldwell Banker Realty - Gundaker,

    Stacie P Fessler 314-288-7142,

    Coldwell Banker Realty - Gundaker

    Bought with:

    Lisa Grus, 2004012143

    Premier Realty Exclusive

    Source: MARIS,MLS#: 23007014MLS LogoOriginating MLS: St. Louis Association of REALTORS

    Facts & features

    Interior

    Bedrooms & bathrooms
    • Bedrooms: 2
    • Bathrooms: 2
    • Full bathrooms: 2
    • Main level bathrooms: 2
    • Main level bedrooms: 2
    Primary bedroom
    • Features: Floor Covering: Carpeting, Wall Covering: Some
    • Level: Main
    • Area: 221
    • Dimensions: 17x13
    Bedroom
    • Features: Floor Covering: Carpeting, Wall Covering: Some
    • Level: Main
    • Area: 180
    • Dimensions: 15x12
    Dining room
    • Features: Floor Covering: Wood, Wall Covering: Some
    • Level: Main
    • Area: 182
    • Dimensions: 14x13
    Kitchen
    • Features: Floor Covering: Ceramic Tile, Wall Covering: Some
    • Level: Main
    • Area: 130
    • Dimensions: 13x10
    Living room
    • Features: Floor Covering: Wood, Wall Covering: Some
    • Level: Main
    • Area: 221
    • Dimensions: 17x13
    Sitting room
    • Features: Floor Covering: Wood, Wall Covering: Some
    • Level: Main
    • Area: 130
    • Dimensions: 13x10
    Heating
    • Natural Gas, Forced Air
    Cooling
    • Central Air, Electric
    Appliances
    • Included: Dishwasher, Disposal, Electric Range, Electric Oven, Refrigerator, Gas Water Heater
    • Laundry: Main Level, In Unit
    Features
    • High Ceilings
    • Flooring: Carpet, Hardwood
    • Doors: Storm Door(s)
    • Basement: Storage Space
    • Number of fireplaces: 1
    • Fireplace features: Living Room, Decorative
    Interior area
    • Total structure area: 1,822
    • Total interior livable area: 1,822 sqft
    • Finished area above ground: 1,822

    Property

    Parking
    • Parking features: Assigned
    Features
    • Levels: One
    • Patio & porch: Deck
    Lot
    • Features: Near Public Transit
    Details
    • Parcel number: 38741806030
    • Special conditions: Standard

    Construction

    Type & style
    • Home type: Condo
    • Architectural style: Traditional,Garden,Apartment Style
    • Property subtype: Condominium, Apartment
    Materials
    • Stone Veneer, Brick Veneer
    Condition
    • Year built: 1918

    Utilities & green energy

    • Sewer: Public Sewer
    • Water: Public

    Community & HOA

    Community
    • Features: Street Lights
    • Security: Smoke Detector(s)
    • Subdivision: Waterman-Pershing
    HOA
    • Services included: Insurance, Maintenance Grounds, Sewer, Snow Removal, Trash, Water
    • HOA fee: $425 monthly
    Location
    • Region: Saint Louis

    Financial & listing details

    • Price per square foot: $134/sqft
    • Tax assessed value: $27,750
    • Annual tax amount: $2,278
    • Date on market: 4/11/2023
    • Cumulative days on market: 4 days
    • Listing terms: Cash,Conventional,FHA,VA Loan
    • Ownership: Private

    Price history

    DateEventPrice
    6/27/2023Sold--
    Source: MARIS #23007014 Report a problem
    4/15/2023Pending sale$225,000$123/sqft
    Source: MARIS #23007014 Report a problem
    4/11/2023Listed for sale$225,000+28.6%$123/sqft
    Source: MARIS #23007014 Report a problem
    5/19/2016Sold--
    Source: MARIS #16009884 Report a problem
    12/12/2013Listing removed$995$1/sqft
    Source: Zillow Rental Network Report a problem
    11/21/2013Listed for rent$995-16.7%$1/sqft
    Source: Zillow Rental Network Report a problem
    8/22/2012Listing removed$1,195$1/sqft
    Source: vFlyer Rentals Report a problem
    8/10/2012Listed for rent$1,195$1/sqft
    Source: vFlyer Rentals Report a problem
    11/14/2009Listing removed$175,000$96/sqft
    Source: NRT StLouis #90036688 Report a problem
    10/28/2009Price change$175,000-2.8%$96/sqft
    Source: NRT StLouis #90036688 Report a problem
    9/12/2009Price change$180,000-2.7%$99/sqft
    Source: NRT StLouis #90036688 Report a problem
    7/24/2009Listed for sale$185,000$102/sqft
    Source: NRT StLouis #90036688 Report a problem

    Public tax history

    YearProperty taxesTax assessment
    2025$944 -61%$27,750 +7%
    2024$2,418 +4.6%$25,940
    2023$2,311 +1.4%$25,940 +5%
    2022$2,278 +0.1%$24,700
    2021$2,277 +1%$24,700
    2020$2,254 $24,700
    2019$2,254 $24,700
    2018$2,254 -2.8%$24,700
    2017$2,318 +0.4%$24,700
    2016$2,308 +9.3%$24,700
    2015$2,113 +11.1%$24,700
    2014$1,902 $24,700 -20.2%
    2013$1,902 $30,970 +8.7%
    2012-- $28,480
    2011-- $28,480 -11.8%
    2010-- $32,300 +0.5%
    2009$2,137 +7.3%$32,150
    2008$1,992 $32,150 -6%
    2007$1,992 $34,200
    2006$1,992 +1%$34,200 +20%
    2005$1,972 $28,500
    Find assessor info on the county website

    Neighborhood: DeBaliviere Place

    Nearby schools

    GreatSchools rating
    Schools provided by the listing agent
    • Elementary: Ford-Ford Br. Elem. Comm. Ed.
    • Middle: Langston Middle
    • High: Sumner High

    Source: MARIS. This data may not be complete. We recommend contacting the local school district to confirm school assignments for this home.

    Get pre-qualified for a loan
    At Zillow Home Loans, we can pre-qualify you in as little as 5 minutes with no impact to your credit score.

    An equal housing lender. NMLS #10287.