Skip main navigation
Off market
  • $789,300

    55590 Laurel Oaks Ln, Shelby Township, MI 48315

    4beds
    3,243sqft
    Single Family Residence
    Built in ----
    -- sqft lot
    $789,300 Zestimate®
    $243/sqft
    $4,421 Estimated rent

    Home value

    $789,300

    $726,000 - $852,000

    $4,421/mo

    Zestimate® history
    Loading
    Loading...

    Owner options

    List your home for rent

    $4,421/mo

    Rent Zestimate®

    Find your next renter with Zillow Rental Manager. Plus, with online applications, you can quickly screen prospective tenants – for free.

    Learn more

    $4,421/mo

    Rent Zestimate®

    Refinance and save

    $5,139/mo

    Est. payment

    Refinancing to a lower rate could help reduce your monthly payments and save thousands over the life of the loan.

    See today's rates

    $5,139/mo

    Est. payment

    Explore your selling options

    Work with a Zillow partner agent

    Leverage their expertise and Zillow's premium Showcase listings to get your home seen by more buyers.

    Get started

    List with your own agent

    Get your home in front of millions of buyers by listing it on Zillow.

    Learn how to do it

    Sell it yourself

    Take full control of how buyers see your home on Zillow by listing For Sale by Owner (FSBO).

    List your home

    What's special

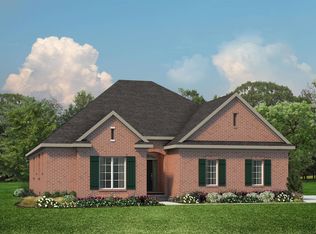
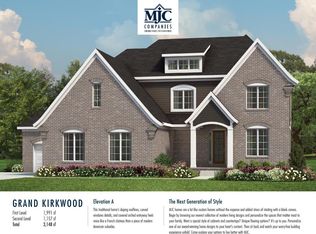
    PRIVATELY OWNED. WALKOUT, WALKOUT, WALKOUT BASEMENT. Take the stress off of building brand new home. Unlike building from scratch, this house comes with sprinklers, landscaping and blinds already set up and never lived in. Be the first home owner and move in right away. Welcome to this stunning newly built Colonial located in the highly sought-after Preston Corners subdivision in Shelby Township. **This brand new home situation on a premium water lot is 100% completed and never lived in. It is loaded with upgrades and move in ready with WALKOUT Basement ** Beautifully crafted 4-bedroom, 3.5-bath home offers timeless design and modern luxury throughout. Enjoy serene views overlooking a peaceful pond, perfect for relaxing or entertaining year-round. Inside, you'll find Lafata cabinets throughout the home, including in the gourmet kitchen, which features quartz countertops, a spacious island, and premium finishes ideal for the home chef. All bathrooms are outfitted with elegant quartz countertops, while the Jack and Jill bath and laundry room boast durable granite surfaces. The smart layout includes a Jack and Jill bathroom between two spacious bedrooms, a luxurious primary suite with a spa-like bath, and a private bedroom with its own full bath perfect for guests, in-laws, or a home office suite. Located within the Utica school system. Don't miss your chance to own this exceptional property in one of the area's premier communities. Your backyard is walking nature that leads you around the subdivision, dog park or a gazebo to relax any day of the week. All room and dimensions are estimated. Buyer's agent to verify all information. Listing agent is the owner of the property. PRIVATELY OWNED. WALKOUT, WALKOUT, WALKOUT BASEMENT. Take the stress off of building brand new home. Unlike building from scratch, this house comes with sprinklers, landscaping and blinds already set up and never lived in. Be the first home owner and move in right away. Welcome to this stunning newly built Colonial located in the highly sought-after Preston Corners subdivision in Shelby Township. **This brand new home situation on a premium water lot is 100% completed and never lived in. It is loaded with upgrades and move in ready with WALKOUT Basement ** Beautifully crafted 4-bedroom, 3.5-bath home offers timeless design and modern luxury throughout. Enjoy serene views overlooking a peaceful pond, perfect for relaxing or entertaining year-round. Inside, you'll find Lafata cabinets throughout the home, including in the gourmet kitchen, which features quartz countertops, a spacious island, and premium finishes ideal for the home chef. All bathrooms are outfitted with elegant quartz countertops, while the Jack and Jill bath and laundry room boast durable granite surfaces. The smart layout includes a Jack and Jill bathroom between two spacious bedrooms, a luxurious primary suite with a spa-like bath, and a private bedroom with its own full bath perfect for guests, in-laws, or a home office suite. Located within the Utica school system. Don't miss your chance to own this exceptional property in one of the area's premier communities. Your backyard is walking nature that leads you around the subdivision, dog park or a gazebo to relax any day of the week. All room and dimensions are estimated. Buyer's agent to verify all information. Listing agent is the owner of the property. Tenants to obtain renters insurance prior to move in.

    This property is not currently displayed as for sale or rent on Zillow. This may be different from what's on other websites or public sources.

    Zillow last checked:

    Listing updated:

    Source: Zillow Rentals

    Facts & features

    Interior

    Bedrooms & bathrooms
    • Bedrooms: 4
    • Bathrooms: 4
    • Full bathrooms: 4
    Heating
    • Forced Air
    Cooling
    • Central Air
    Appliances
    • Included: Dishwasher, Freezer, Microwave, Oven, Refrigerator
    • Laundry: None
    Features
    • Flooring: Carpet, Hardwood, Tile
    Interior area
    • Total interior livable area: 3,243 sqft

    Property

    Parking
    • Parking features: Attached
    • Has attached garage: Yes
    • Details: Contact manager
    Features
    • Exterior features: Heating system: Forced Air, Nature walk, Pet Park
    Details
    • Parcel number: 230701301029

    Construction

    Type & style
    • Home type: SingleFamily
    • Property subtype: Single Family Residence

    Community & HOA

    Community
    • Deposit fee: $8,250
    Location
    • Region: Shelby Township

    Financial & listing details

    • Price per square foot: $243/sqft
    • Date on market: 10/17/2025
    • Lease term: 1 Year

    Price history

    DateEventPrice
    2/1/2026Listing removed$849,900$262/sqft
    Source: Realcomp II #20251052198 Report a problem
    1/12/2026Price change$849,900-1.7%$262/sqft
    Source: Realcomp II #20251052198 Report a problem
    1/2/2026Listing removed$4,950$2/sqft
    Source: Zillow Rentals Report a problem
    12/20/2025Price change$864,900-1.7%$267/sqft
    Source: Realcomp II #20251052198 Report a problem
    12/19/2025Price change$4,950-10%$2/sqft
    Source: Zillow Rentals Report a problem
    12/2/2025Price change$880,000-0.6%$271/sqft
    Source: Realcomp II #20251052198 Report a problem
    11/20/2025Price change$884,900-0.6%$273/sqft
    Source: Realcomp II #20251052198 Report a problem
    11/6/2025Listed for sale$889,900+1.7%$274/sqft
    Source: Realcomp II #20251052198 Report a problem
    11/3/2025Listing removed$874,900$270/sqft
    Source: Realcomp II #20251017100 Report a problem
    10/17/2025Listed for rent$5,500$2/sqft
    Source: Zillow Rentals Report a problem
    9/13/2025Price change$874,900-2.8%$270/sqft
    Source: Realcomp II #20251017100 Report a problem
    8/19/2025Price change$899,900-2.7%$277/sqft
    Source: Realcomp II #20251017100 Report a problem
    7/31/2025Price change$924,900-2.5%$285/sqft
    Source: Realcomp II #20251017100 Report a problem
    7/17/2025Listed for sale$949,000$293/sqft
    Source: Realcomp II #20251017100 Report a problem

    Public tax history

    Tax history is unavailable.

    Neighborhood: 48315

    Nearby schools

    GreatSchools rating
    Get a cash offer in 3 minutes
    Find out how much your home could sell for in as little as 3 minutes with a no-obligation cash offer.
    Estimated market value
    $789,300
    Get a cash offer in 3 minutes
    Find out how much your home could sell for in as little as 3 minutes with a no-obligation cash offer.
    Estimated market value
    $789,300