Brand new, energy-efficient home available by Jul 2026! Easy living comes standard in the versatile Sherwood floorplan! Featuring a main-level primary suite, the expansive first floor has ample space to live. A gourmet kitchen anchors the central living space, while an integrated covered patio sits just off the dining room. The flex room comes fitted with french doors for the perfect home office, while upstairs, a spacious loft overlooks the grand two-story foyer. Upscale appointments throughout the home elevate the space. Oak Manor offers six distinct two-story floorplans featuring open-concept designs ranging from 2,702 to 3,252 square feet and engineered with our signature energy-efficient features. This prime location offers quick access to downtown Raleigh and I-40, and is minutes away from White Oak Crossing. Homeowners will enjoy onsite amenities including a swimming pool, rec center and walking trails. Schedule a tour today. Each of our homes is built with innovative, energy-efficient features designed to help you enjoy more savings, better health, real comfort and peace of mind.
Pending
$479,000
556 Bridger Dr, Garner, NC 27529
4beds
2,702sqft
Single Family Residence, Residential
Built in 2026
6,098 Square Feet Lot
$443,800 Zestimate®
$177/sqft
$65/mo HOA
What's special
Expansive first floorIntegrated covered patioGourmet kitchenMain-level primary suiteOpen-concept designs
- 47 days |
- 45 |
- 0 |
Zillow last checked:
Listing updated:
Listed by:
La Sonda Stasinopoulos 919-763-3089,
Meritage Homes of the Carolina
Source: Doorify MLS,MLS#: 10171512
Facts & features
Interior
Bedrooms & bathrooms
- Bedrooms: 4
- Bathrooms: 3
- Full bathrooms: 2
- 1/2 bathrooms: 1
Heating
- Heat Pump, Zoned
Cooling
- Central Air, Heat Pump, Zoned
Appliances
- Included: Cooktop, Dishwasher, Disposal, Dryer, ENERGY STAR Qualified Appliances, Gas Cooktop, Gas Water Heater, Microwave, Range Hood, Refrigerator, Stainless Steel Appliance(s), Tankless Water Heater, Oven, Washer
- Laundry: Laundry Room, Main Level
Features
- Double Vanity, Kitchen Island, Kitchen/Dining Room Combination, Living/Dining Room Combination, Low Flow Plumbing Fixtures, Pantry, Master Downstairs, Quartz Counters, Smart Home, Tray Ceiling(s), Walk-In Closet(s), Walk-In Shower, Water Closet
- Flooring: Carpet, Vinyl
- Windows: Blinds, Double Pane Windows, Low-Emissivity Windows
Interior area
- Total structure area: 2,702
- Total interior livable area: 2,702 sqft
- Finished area above ground: 2,702
- Finished area below ground: 0
Property
Parking
- Total spaces: 4
- Parking features: Garage
- Attached garage spaces: 2
- Uncovered spaces: 2
Features
- Levels: Two
- Stories: 2
- Pool features: Community
- Has view: Yes
Lot
- Size: 6,098 Square Feet
- Features: Back Yard, Front Yard, Landscaped
Details
- Parcel number: 1629004833
- Zoning: R4
- Special conditions: Standard
Construction
Type & style
- Home type: SingleFamily
- Architectural style: Contemporary
- Property subtype: Single Family Residence, Residential
Materials
- Spray Foam Insulation, Vinyl Siding
- Foundation: Slab
- Roof: Shingle
Condition
- New construction: Yes
- Year built: 2026
- Major remodel year: 2026
Details
- Builder name: Meritage Homes
Utilities & green energy
- Sewer: Public Sewer
- Water: Public
- Utilities for property: Cable Connected, Electricity Connected, Natural Gas Connected, Sewer Connected, Water Connected, Underground Utilities
Green energy
- Energy efficient items: Appliances, Construction, Doors, HVAC, Insulation, Lighting, Thermostat, Windows
- Indoor air quality: Contaminant Control, Integrated Pest Management, Moisture Control, Ventilation
Community & HOA
Community
- Features: Clubhouse, Curbs, Playground, Pool, Sidewalks, Street Lights, Suburban
- Subdivision: Oak Manor
HOA
- Has HOA: Yes
- Amenities included: Clubhouse, Landscaping, Management, Playground, Pool
- Services included: Storm Water Maintenance
- HOA fee: $195 quarterly
- Additional fee info: Second HOA Fee $0 Annually
Location
- Region: Garner
Financial & listing details
- Price per square foot: $177/sqft
- Annual tax amount: $1
- Date on market: 6/3/2026
Estimated market value
$443,800
$422,000 - $466,000
$2,413/mo
Price history
| Date | Event | Price |
|---|---|---|
| 6/8/2026 | Pending sale | $479,000$177/sqft |
Source:  Doorify MLS #10171512 Report a problem Doorify MLS #10171512 Report a problem | ||
| 5/31/2026 | Listed for sale | $479,000-2.3%$177/sqft |
Source:  Meritage Homes Report a problem Meritage Homes Report a problem | ||
| 4/24/2026 | Listing removed | $490,420$182/sqft |
Source: Meritage Homes Report a problem | ||
| 4/22/2026 | Listed for sale | $490,420$182/sqft |
Source: Meritage Homes Report a problem | ||
Public tax history
Tax history is unavailable.
Monthly payment
Est. payment
Payment breakdown
Explore the cost of this home by adjusting the details. Changes won't be saved.Climate risks
Neighborhood: 27529
Nearby schools
GreatSchools rating
- 8/10Bryan Road ElementaryGrades: PK-5Distance: 1.2 mi
- 4/10East Garner MiddleGrades: 6-8Distance: 3.8 mi
- 7/10South Garner HighGrades: 9-12Distance: 1 mi
Schools provided by the listing agent
- Elementary: Wake - Bryan Road Elementary
- Middle: Wake - East Garner Middle
- High: Wake - South Garner High
Source: Doorify MLS. This data may not be complete. We recommend contacting the local school district to confirm school assignments for this home.
- $561,0005 bd4 ba3.2k sqft552 Bridger Dr, Garner, NC 27529Pending
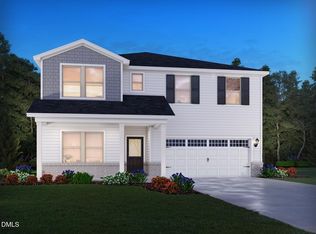
- $535,9405 bd3 ba2.9k sqft560 Bridger Dr, Garner, NC 27529Pending
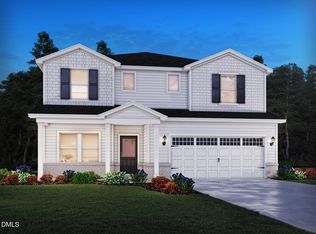
- $554,0005 bd4 ba3.2k sqft564 Bridger Dr, Garner, NC 27529Pending
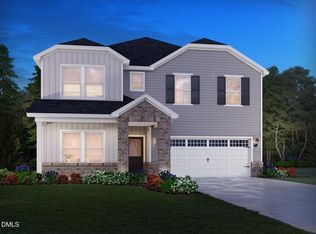
- $425,0005 bd3 ba2.6k sqft260 Karlov Rd, Garner, NC 27529Sold
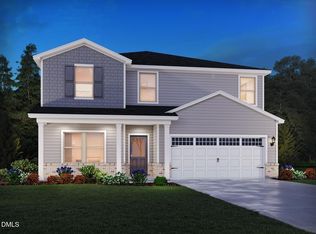
- $350,0003 bd3 ba1.7k sqft1045 Saint Lawrence Dr, Garner, NC 27529Sold
- $403,0004 bd3 ba1.9k sqft1028 Saint Lawrence Dr, Garner, NC 27529Sold
- $414,0005 bd3 ba2.3k sqft1032 Saint Lawrence Dr, Garner, NC 27529Sold
- $471,0005 bd3 ba2.6k sqft340 Karlov Rd, Garner, NC 27529Pending
A local agent can set up tours, give advice and negotiate with sellers.
Similar homes
- $485,0004 bd3 ba2.7k sqft736 Red River Dr, Garner, NC 27529New Construction
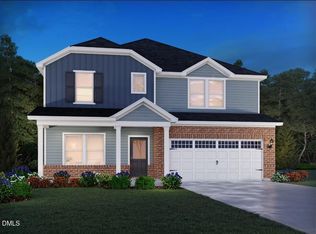
 Doorify MLS
 - $484,0004 bd3 ba2.7k sqft704 Red River Dr, Garner, NC 27529New ConstructionDoorify MLS
- $482,0004 bd3 ba2.7k sqft572 Bridger Dr, Garner, NC 27529New Construction
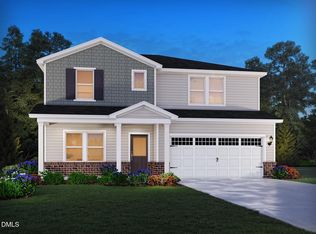 Doorify MLS
 - $470,8104 bd3 ba2.7k sqft416 Cedar Barn Ln, Garner, NC 27529New Construction
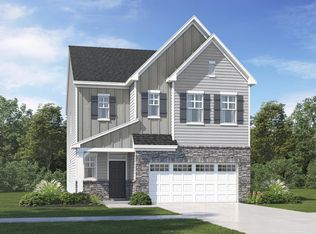 Doorify MLS
 - from $479,0004 bd3 ba2.7k sqftSherwood Plan, Oak Manor - Signature Series, Garner, NC 27529New ConstructionMeritage Homes
- $449,4854 bd3 ba2.5k sqft516 Everglow Ln, Garner, NC 27529New ConstructionDoorify MLS
- $447,4854 bd3 ba2.5k sqft524 Everglow Ln, Garner, NC 27529New ConstructionDoorify MLS
- $520,9035 bd3 ba2.5k sqft264 Yellow River Way, Garner, NC 27529New ConstructionMLS ID #10153343, Lyndsy Eaker. Doorify MLS
- $514,2805 bd3 ba2.6k sqft505 Havannah Rd, Garner, NC 27529New ConstructionMLS ID #10178102, Alex Lilly. Doorify MLS
- $557,0004 bd3 ba2.7k sqft111 Acorn Grove Rd, Garner, NC 27529New ConstructionMLS ID #10177583, La Sonda Stasinopoulos. Doorify MLS
- $439,9904 bd3 ba2.3k sqft500 Havannah Rd, Garner, NC 27529New ConstructionDoorify MLS
- $423,0004 bd3 ba1.9k sqft781 Red River Dr, Garner, NC 27529New ConstructionDoorify MLS
- $537,6105 bd3 ba3k sqft512 Havannah Rd, Garner, NC 27529New ConstructionDoorify MLS
- $369,9903 bd3 ba1.8k sqft121 Verlands Way, Garner, NC 27529New ConstructionDoorify MLS
- $462,3704 bd3 ba2k sqft605 Ben Ledi Ct, Raleigh, NC 27603New ConstructionDoorify MLS
- $475,0005 bd4 ba2.7k sqft544 Marshrose Rd, Wendell, NC 27591New ConstructionDoorify MLS
- $361,0803 bd3 ba1.8k sqft127 Verlands Way, Garner, NC 27529New ConstructionDoorify MLS
- $349,9903 bd3 ba1.8k sqft111 Verlands Way, Garner, NC 27529New ConstructionDoorify MLS
- from $456,9004 bd3 ba3k sqftBradley II Plan, Carsons Landing, Angier, NC 27501New ConstructionGreat Southern Homes
- $412,0005 bd3 ba2.4k sqft175 N Field Sparrow Way, Clayton, NC 27520New ConstructionDoorify MLS
