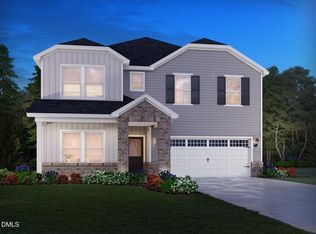
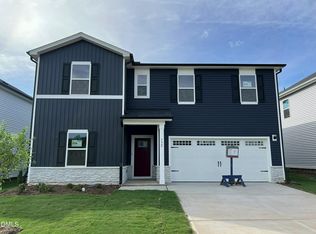
Welcome to 552 Bridger Dr, a brand-new home ready July 2026! Boasting over 3,200+ square feet of living space, the Taylorsville plan features an exceptionally versatile layout. The main-level bed & bath is perfect for hosting guests, while the adjacent study makes for an ideal home office. The massive gourmet kitchen features white quartz counters and stainless-steel gas appliances, with convenient access to your covered patio just steps away! Upstairs, the massive primary suite features a tiled walk-in shower, spacious dual-vanities and a water closet for extra privacy. Oak Manor features convenient access to shopping, dining and more - just minutes from I-40 and the I-540 extension. Soak up the sun beside the community pool or take an evening stroll along the network of paved walking trails, all right in the heart of Garner. Each of our homes is built with innovative, energy-efficient features designed to help you enjoy more savings, better health, real comfort and peace of mind.
Pending
$561,000
552 Bridger Dr, Garner, NC 27529
5beds
3,252sqft
Single Family Residence
Built in 2026
6,969 Square Feet Lot
$493,600 Zestimate®
$173/sqft
$65/mo HOA
What's special
Massive gourmet kitchenTiled walk-in showerCommunity poolStainless-steel gas appliancesMassive primary suiteSpacious dual-vanitiesWhite quartz counters
- 131 days
- 42
- 0
Zillow last checked:
Listing updated:
Listed by:
La Sonda Stasinopoulos 919-763-3089,
Meritage Homes of the Carolina
Source: Doorify MLS,MLS#: 10171507
Facts & features
Interior
Bedrooms & bathrooms
- Bedrooms: 5
- Bathrooms: 4
- Full bathrooms: 3
- 1/2 bathrooms: 1
- Main level bathrooms: 1
- Main level bedrooms: 1
Primary bedroom
- Level: Second
- Area: 368 Square Feet
- Dimensions: 23.0 x 16.0
Bedroom 2
- Level: Second
- Area: 144 Square Feet
- Dimensions: 12.0 x 12.0
Bedroom 3
- Level: Second
- Area: 132 Square Feet
- Dimensions: 12.0 x 11.0
Bedroom 4
- Level: Second
- Area: 132 Square Feet
- Dimensions: 12.0 x 11.0
Bedroom 5
- Level: Main
- Area: 144 Square Feet
- Dimensions: 12.0 x 12.0
Bonus room
- Level: Second
Family room
- Level: Main
- Area: 289 Square Feet
- Dimensions: 17.0 x 17.0
Kitchen
- Level: Main
Office
- Level: Main
- Area: 156 Square Feet
- Dimensions: 12.0 x 13.0
Utility room
- Level: Second
Heating
- Central, Heat Pump, Zoned
Cooling
- Central Air, Heat Pump, Zoned
Appliances
- Included: Dryer, Disposal, Dishwasher, ENERGY STAR Qualified Appliances, Gas Cooktop, Gas Water Heater, Microwave, Refrigerator, Range Hood, Smart Appliance(s), Stainless Steel Appliance(s), Tankless Water Heater, Washer, Wall Oven
- Laundry: Laundry Room, Upper Level
Features
- Kitchen Island, Low Flow Plumbing Fixtures, Pantry, Smart Home, Smart Light(s), Smart Thermostat, Walk-In Closet(s), Walk-In Shower, Water Closet, Quartz Counters
- Flooring: Carpet, Luxury Vinyl
- Windows: Blinds, Double Pane Windows, Low-Emissivity Windows
Interior area
- Total structure area: 3,252
- Total interior livable area: 3,252 sqft
- Finished area above ground: 3,252
- Finished area below ground: 0
Video & virtual tour
Property
Parking
- Total spaces: 4
- Parking features: Attached, Garage
- Garage spaces: 2
- Uncovered spaces: 2
Features
- Levels: Two
- Stories: 2
- Patio & porch: Covered, Patio
- Exterior features: Smart Lock(s)
Lot
- Size: 6,969 Square Feet
- Dimensions: 51' x 130' x 51' x 130'
- Features: Landscaped
Details
- Parcel number: 1629004886
- Zoning: R4
- Special conditions: Standard
Construction
Type & style
- Home type: SingleFamily
- Architectural style: Traditional
- Property subtype: Single Family Residence
Materials
- Spray Foam Insulation, Vinyl Siding
- Foundation: Slab
- Roof: Shingle
Condition
- New Construction,Under Construction
- New construction: Yes
- Year built: 2026
- Major remodel year: 2026
Details
- Builder model: Taylorsville
- Builder name: Meritage Homes
Utilities & green energy
- Sewer: Public Sewer
- Water: Public
- Utilities for property: Cable Connected, Electricity Connected, Natural Gas Connected, Sewer Connected, Underground Utilities, Water Connected
Green energy
- Energy efficient items: Appliances, Construction, Doors, HVAC, Insulation, Lighting, Thermostat, Windows
- Indoor air quality: Contaminant Control, Integrated Pest Management, Moisture Control, Ventilation
Community & HOA
Community
- Features: Curbs, Clubhouse, Playground, Pool, Suburban, Street Lights, Sidewalks
- Security: Carbon Monoxide Detector(s), Smoke Detector(s)
- Subdivision: Oak Manor
HOA
- Has HOA: Yes
- Amenities included: Clubhouse, Landscaping, Maintenance Grounds, Management, Playground
- Services included: Storm Water Maintenance
- HOA fee: $195 quarterly
- HOA name: PPM
- HOA phone: 919-848-4911
Location
- Region: Garner
Financial & listing details
- Price per square foot: $173/sqft
- Annual tax amount: $1
- Date on market: 6/3/2026
- Listing agreement: Exclusive Right To Sell
- Listing terms: Cash,Conventional,FHA,VA Loan
Estimated market value
$493,600
$469,000 - $518,000
$2,788/mo
Price history
| Date | Event | Price |
|---|---|---|
| 9/24/2026 | Listed for rent | $2,849$1/sqft |
Source: Zillow Rentals Report a problem | ||
| 7/1/2026 | Pending sale | $561,000$173/sqft |
Source:  Doorify MLS #10171507 Report a problem Doorify MLS #10171507 Report a problem | ||
| 6/10/2026 | Price change | $561,000+2.7%$173/sqft |
Source:  Meritage Homes Report a problem Meritage Homes Report a problem | ||
| 5/31/2026 | Listed for sale | $546,000-0.1%$168/sqft |
Source: Meritage Homes Report a problem | ||
| 4/24/2026 | Listing removed | $546,715$168/sqft |
Source: Meritage Homes Report a problem | ||
| 4/22/2026 | Listed for sale | $546,715$168/sqft |
Source: Meritage Homes Report a problem | ||
Public tax history
Tax history is unavailable.
Monthly payment
Est. payment
Payment breakdown
Explore the cost of this home by adjusting the details. Changes won't be saved.Climate risks
Neighborhood: 27529
Nearby schools
Schools provided by the listing agent
- Elementary: Wake - Aversboro Elementary
- Middle: Wake - East Garner Middle
- High: Wake - South Garner High
Source: Doorify MLS. This data may not be complete. We recommend contacting the local school district to confirm school assignments for this home.

Similar homes
- $486,2105 bd4 ba3.2k sqft400 Karlov Rd, Garner, NC 27529New Construction
 Doorify MLS
 - $524,4615 bd3 ba2.8k sqftSequoia, Garner, NC 27529New Construction
 MLS ID #10152674, Ajit Singh. Doorify MLS
 - $509,9035 bd3 ba2.5k sqft264 Yellow River Way, Garner, NC 27529New Construction
 MLS ID #10153343, Lyndsy Eaker. Doorify MLS
 - $473,6605 bd4 ba3.2k sqft732 Red River Dr, Garner, NC 27529New Construction
 Doorify MLS
 - $444,4105 bd3 ba2.9k sqft568 Bridger Dr, Garner, NC 27529New ConstructionMLS ID #10176432, La Sonda Stasinopoulos. Doorify MLS
- $418,9904 bd3 ba2.3k sqft452 Havannah Rd, Garner, NC 27529New ConstructionDoorify MLS
- $482,5005 bd3 ba2.7k sqft1809 Carlton Links Dr, Fuquay Varina, NC 27526For SaleMLS ID #10189681, Lynda Brookwell. Doorify MLS
- $420,0004 bd3 ba2.6k sqft109 Boone Lake Way, Fuquay Varina, NC 27526For SaleMLS ID #10197516, Kimberlee Poole. Doorify MLS
- $474,9905 bd3 ba2.6k sqft504 Foxfield Way, Fuquay Varina, NC 27526New ConstructionDoorify MLS
- $464,9905 bd3 ba2.6k sqft508 Foxfield Way, Fuquay Varina, NC 27526New ConstructionDoorify MLS
- $489,6805 bd5 ba3.2k sqft548 Marshrose Rd, Wendell, NC 27591New ConstructionDoorify MLS
