Home itself marries architectural elegance with functional luxury. Cathedral ceilings, grand stone fireplaces, floor-to-ceiling windows, gourmet kitchen equipped with top-tier appliances, and the dual master suites provide sumptuous privacy. Property also features a guest house, an equestrian barn, workshop, and garage. This estate is not just a home but a lifestyle, offering an unparalleled blend of rural tranquility & luxury amenities.
Sold
Price Unknown
556 Cliff Vw, Harper, TX 78631
6beds
8,384sqft
Single Family Residence
Built in 1995
21.14 Acres Lot
$2,113,500 Zestimate®
$--/sqft
$-- Estimated rent
Home value
$2,113,500
$1.56M - $2.90M
Not available
Zestimate® history
Owner options
List your home for rent
Find your next renter with Zillow Rental Manager. Plus, with online applications, you can quickly screen prospective tenants – for free.
Refinance and save
$1,500/mo
Est. payment
Refinancing to a lower rate could help reduce your monthly payments and save thousands over the life of the loan.
$1,500/mo
Est. payment
Explore your selling options
Work with a Zillow partner agent
Leverage their expertise and Zillow's premium Showcase listings to get your home seen by more buyers.
Get startedList with your own agent
Get your home in front of millions of buyers by listing it on Zillow.
Learn how to do itSell it yourself
Take full control of how buyers see your home on Zillow by listing For Sale by Owner (FSBO).
List your homeWhat's special
Zillow last checked:
Listing updated:
Listed by:
Nychole Fung 0726873 214-240-2473,
Keller Williams Realty 512-448-4111
Bought with:
Non-NTREIS MLS Licensee
NON MLS
Source: NTREIS,MLS#: 21279457
Facts & features
Interior
Bedrooms & bathrooms
- Bedrooms: 6
- Bathrooms: 7
- Full bathrooms: 6
- 1/2 bathrooms: 1
Primary bedroom
- Features: Dual Sinks, Double Vanity, En Suite Bathroom, Fireplace, Garden Tub/Roman Tub, Linen Closet, Sitting Area in Primary, Separate Shower, Walk-In Closet(s)
- Level: Second
- Dimensions: 21 x 20
Primary bedroom
- Features: Built-in Features, Cedar Closet(s), Dual Sinks, Double Vanity, Garden Tub/Roman Tub, Linen Closet, Sitting Area in Primary, Walk-In Closet(s)
- Level: Second
- Dimensions: 32 x 17
Bedroom
- Features: Cedar Closet(s), En Suite Bathroom, Walk-In Closet(s)
- Level: Third
- Dimensions: 18 x 13
Bedroom
- Features: Built-in Features, Cedar Closet(s), En Suite Bathroom, Walk-In Closet(s)
- Level: First
- Dimensions: 16 x 13
Bedroom
- Features: Built-in Features, Cedar Closet(s), En Suite Bathroom
- Level: First
- Dimensions: 12 x 13
Kitchen
- Features: Breakfast Bar, Built-in Features, Butler's Pantry, Dual Sinks, Eat-in Kitchen, Granite Counters, Kitchen Island, Pantry, Stone Counters, Sink
- Level: Second
- Dimensions: 42 x 25
Laundry
- Features: Built-in Features, Cedar Closet(s), Closet, Concrete Counters, Linen Closet, Stone Counters, Utility Sink
- Level: Second
- Dimensions: 21 x 10
Living room
- Features: Built-in Features, Fireplace
- Level: Second
- Dimensions: 33 x 27
Living room
- Features: Built-in Features, Fireplace
- Level: Second
- Dimensions: 26 x 27
Mud room
- Features: Built-in Features, Closet, Pantry, Sink
- Level: Second
- Dimensions: 21 x 15
Office
- Features: Built-in Features, Other
- Level: Second
- Dimensions: 21 x 15
Heating
- Central, Fireplace(s), Zoned
Cooling
- Central Air, Ceiling Fan(s), Zoned
Appliances
- Included: Built-In Gas Range, Built-In Refrigerator, Double Oven, Dryer, Dishwasher, Gas Cooktop, Disposal, Gas Oven, Gas Range, Ice Maker, Microwave, Range, Some Commercial Grade, Vented Exhaust Fan, Warming Drawer, Wine Cooler
Features
- Wet Bar, Built-in Features, Cedar Closet(s), Chandelier, Cathedral Ceiling(s), Decorative/Designer Lighting Fixtures, Double Vanity, Eat-in Kitchen, Granite Counters, High Speed Internet, Kitchen Island, Loft, Multiple Staircases, Open Floorplan, Pantry, Vaulted Ceiling(s), Natural Woodwork, Walk-In Closet(s), Wired for Sound
- Flooring: Carpet, Hardwood, Wood
- Has basement: No
- Number of fireplaces: 4
- Fireplace features: Bedroom, Family Room, Gas, Great Room, Living Room, Primary Bedroom, Outside, Stone, Wood Burning Stove
Interior area
- Total interior livable area: 8,384 sqft
Property
Parking
- Parking features: Additional Parking, Asphalt, Direct Access, Driveway, Enclosed, Guest, Gated, Kitchen Level, Lighted, On Site, Open, Other, Oversized, Paved, Private, Secured, See Remarks, Storage, Workshop in Garage
- Has uncovered spaces: Yes
Features
- Levels: Three Or More
- Stories: 1
- Patio & porch: Balcony, Covered
- Exterior features: Basketball Court, Balcony, Courtyard, Garden, Lighting, Outdoor Living Area, Private Entrance, Private Yard, Storage, Sport Court, Tennis Court(s), Uncovered Courtyard, Fire Pit
- Pool features: None
- Fencing: Cross Fenced,Front Yard,Gate,Metal,Partial
- Has view: Yes
- View description: Park/Greenbelt, Water
- Has water view: Yes
- Waterfront features: Creek, Lake Front, Waterfront
Lot
- Size: 21.14 Acres
- Features: Acreage, Backs to Greenbelt/Park, Hardwood Trees, Landscaped, Level, Pasture, Pond on Lot, Rolling Slope, Many Trees, Subdivision, Sloped, Sprinkler System, Waterfront, Retaining Wall
- Topography: Hill
- Residential vegetation: Cleared, Grassed, Partially Wooded, Pine
Details
- Additional structures: Kennel/Dog Run, Garage(s), Guest House, Outbuilding, Other, Pool House, Second Residence, Residence, Shed(s), Storage, Tennis Court(s), Workshop, Barn(s), Stable(s)
- Parcel number: 52519188863
- Other equipment: Call Listing Agent, Negotiable
- Horse amenities: Barn, Hay Storage, Stock Pen(s), Stable(s), Tack Room
Construction
Type & style
- Home type: SingleFamily
- Architectural style: A-Frame,Ranch,Detached,Farmhouse
- Property subtype: Single Family Residence
Materials
- Rock, Stone, Unknown, Wood Siding
- Foundation: Combination
- Roof: Metal
Condition
- Year built: 1995
Utilities & green energy
- Sewer: Aerobic Septic, Septic Tank
- Water: Well
- Utilities for property: Electricity Available, Electricity Connected, None, Septic Available, See Remarks, Underground Utilities, Water Available
Community & HOA
Community
- Features: Community Mailbox, Gated
- Security: Security System, Gated Community
- Subdivision: Maverick
HOA
- Has HOA: Yes
- Services included: All Facilities, Association Management, Maintenance Grounds, Security
- HOA fee: $1,500 annually
- HOA name: See Agent
- HOA phone: 111-111-1111
Location
- Region: Harper
Financial & listing details
- Date on market: 5/22/2026
- Listing terms: Cash,Conventional,1031 Exchange,Other
- Exclusions: Staging Items in main living areas and master bedroom. Everything else conveys: See Agent
Price history
| Date | Event | Price |
|---|---|---|
| 5/28/2026 | Sold | -- |
Source: NTREIS #21279457 Report a problem | ||
| 5/23/2026 | Pending sale | $2,199,000$262/sqft |
Source: NTREIS #21279457 Report a problem | ||
| 5/22/2026 | Listed for sale | $2,199,000$262/sqft |
Source: NTREIS #21279457 Report a problem | ||
Public tax history
Tax history is unavailable.
Neighborhood: 78631
Nearby homes
- $--6 bd7 ba8.3k sqft556 Cliff View Loop, Harper, TX 78631Sold

- $9,337,120-- bd-- ba-- sqft936 Brown Rd, Harper, TX 78631Off Market
- $237,5004.86 acres0 Confluence Dr, Harper, TX 78631Lot/Land
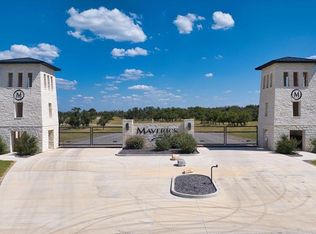
- $525,00017 acres37 S Ranch Rd #783, Harper, TX 78631Lot/Land

- $389,5005.63 acres41 Confluence Dr, Harper, TX 78631Lot/Land
- $525,0008.33 acres23 Goose Landing Way, Harper, TX 78631Lot/Land
- $1,799,0004 bd5 ba5.1k sqft170 Goose Landing Way Lot 22 #1057AC, Harper, TX 78631For Sale
- $1,799,0005 bd6 ba5.1k sqft22 Goose Landing Way, Harper, TX 78631For Sale
Nearby schools
GreatSchools rating
- 7/10Harper Middle SchoolGrades: 5-8Distance: 4.9 mi
- 7/10Harper High SchoolGrades: 9-12Distance: 4.9 mi
- 10/10Harper Elementary SchoolGrades: PK-4Distance: 5 mi
Schools provided by the listing agent
- Elementary: Harper
- Middle: Harper
- High: Harper
- District: Harper ISD
Source: NTREIS. This data may not be complete. We recommend contacting the local school district to confirm school assignments for this home.
Get a cash offer in 3 minutes
Find out how much your home could sell for in as little as 3 minutes with a no-obligation cash offer.
Estimated market value
$2,113,500
Get a cash offer in 3 minutes
Find out how much your home could sell for in as little as 3 minutes with a no-obligation cash offer.
Estimated market value
$2,113,500
- Texas
- Gillespie County
- Harper
- 78631
- 556 Cliff Vw
