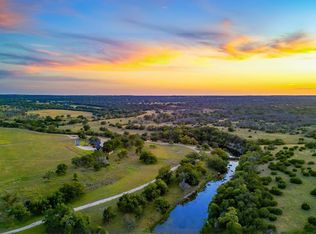
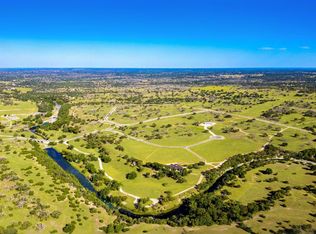
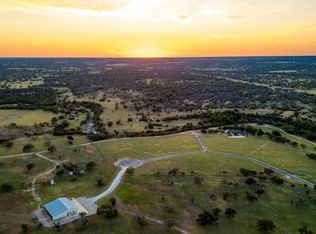
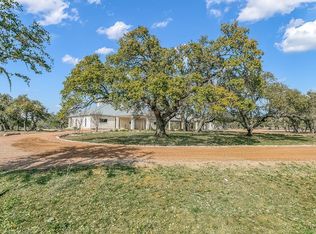
KILLER Turnkey & Waterfront OPPORTUNITY PRICED TO SELLLLL!! (ADDITIONAL ACREAGE AVAILABLE). In the Heart of Hill Country, just ~12miles to Kerrville & ~25miles Frederickburg, this beautiful Live water ranch offers the best of both worlds by providing a serene country lifestyle without sacrificing modern amenities & conveniences, where you can enjoy water activities such as swimming & kayaking, or simply unwind by the private water's edge, all while having access to high-speed internet, comfortable accommodations, and nearby shopping & dining options. This exquisite 2013 White Rock House is nestled on ~10.57 acres of lush grass, surrounded by tall oak canopies, exotic wildlife, & beautiful creek bluffs, with the added charm of being situated in a tranquil creek bend & enveloped by spring-fed Stevens Creek, supported by a concrete dam that ensures a year-round live creek & abundant wildlife. Unique feature of this home is it's indoor-outdoor firepit living-entertainment room, designed with every season in mind and set to impress. Game House: Half Bath, a living area, and an area for entertaining with a built-in kegerator, cedar bar top, and plenty of space for games no matter the age. The Game House can be used as a 2nd living quarters, a Mancave-SheShed, teens hangout, & or late-night games away from the main house. Maverick: Clubhouse, Resort Pool, Fire Pits, Green Space, Blue Hole, Sports Courts, Hiking Trails, Overlook, Ranging Exotics, On-Site Groundskeeper, High-Fenced & Gated. Participates in Dark Skies Program for the ultimate stargazing experience. 95%Furnished=Convey. Offered in other acreage options- See Agent for details
Active
$1,799,000
170 Goose Landing Way Lot 22 #1057AC, Harper, TX 78631
4beds
5,144sqft
:
Get pre-qualified$11,800/mo
Single Family Residence
Built in 2013
10.57 Acres Lot
$-- Zestimate®
$350/sqft
$125/mo HOA
What's special
High-fenced and gatedBeautiful creek bluffsSports courtsBlue holeIndoor-outdoor firepit living-entertainment roomComfortable accommodationsRanging exotics
- 16 days |
- 153 |
- 9 |
Likely to sell faster than
Zillow last checked:
Listing updated:
Listed by:
Nychole Fung 214-240-2473,
Keller Williams Realty (512) 448-4111,
Tricia Keith (830) 330-0015,
Keller Williams Realty
Source: Unlock MLS,MLS#: 3995921
Facts & features
Interior
Bedrooms & bathrooms
- Bedrooms: 4
- Bathrooms: 5
- Full bathrooms: 3
- 1/2 bathrooms: 2
- Main level bedrooms: 4
Heating
- Central, Fireplace(s), Zoned
Cooling
- Central Air, Zoned
Appliances
- Included: Bar Fridge, Built-In Gas Oven, Built-In Gas Range, Built-In Refrigerator, Dishwasher, Disposal, Dryer, Gas Cooktop, Ice Maker, Indoor Grill, Microwave, Stainless Steel Appliance(s), Washer, Wine Cooler, Wine Refrigerator
Features
- Bar, Bookcases, Breakfast Bar, Built-in Features, Cedar Closet(s), Ceiling Fan(s), Beamed Ceilings, Vaulted Ceiling(s), Granite Counters, Double Vanity, Eat-in Kitchen, Entrance Foyer, High Speed Internet, Kitchen Island, Multiple Dining Areas, Multiple Living Areas, Natural Woodwork, Open Floorplan, Pantry, Primary Bedroom on Main, Recessed Lighting, Soaking Tub, Storage, Walk-In Closet(s), Wet Bar, See Remarks
- Flooring: Stone, Tile
- Windows: Aluminum Frames, Display Window(s), Double Pane Windows, Plantation Shutters, Screens, Tinted Windows, Window Coverings
- Number of fireplaces: 4
- Fireplace features: Bedroom, Double Sided, Family Room, Fire Pit, Gas, Great Room, Outside, Stone, Wood Burning, See Remarks
Interior area
- Total interior livable area: 5,144 sqft
Video & virtual tour
Property
Parking
- Total spaces: 3
- Parking features: Additional Parking, Asphalt, Attached, Circular Driveway, Covered, Direct Access, Door-Multi, Drive Through, Driveway, Enclosed, Garage, Garage Door Opener, Garage Faces Front, Gated, Kitchen Level, Lighted, Oversized, Paved, Private
- Attached garage spaces: 3
Accessibility
- Accessibility features: None
Features
- Levels: One
- Stories: 1
- Patio & porch: Covered, Enclosed, Glass Enclosed, Patio, Rear Porch, See Remarks
- Exterior features: Barbecue, Uncovered Courtyard, Dog Run, Exterior Steps, Garden, Gas Grill, Lighting, Outdoor Grill, Private Yard, Restricted Access, See Remarks
- Pool features: See Remarks
- Spa features: None
- Fencing: See Remarks
- Has view: Yes
- View description: Creek/Stream, Hill Country, Pasture, Pond, Trees/Woods, Water
- Has water view: Yes
- Water view: Creek/Stream,Pond,Water
- Waterfront features: Creek, Waterfront
- Body of water: See Remarks
Lot
- Size: 10.57 Acres
- Features: Bluff, Gentle Sloping, Landscaped, Level, Private Maintained Road, Trees-Large (Over 40 Ft), Many Trees, Views, Wetlands
Details
- Additional structures: Guest House, Kennel/Dog Run, Second Residence, Storage, Workshop
- Has additional parcels: Yes
- Parcel number: 1067188
- Special conditions: Standard
- Horses can be raised: Yes
Construction
Type & style
- Home type: SingleFamily
- Property subtype: Single Family Residence
Materials
- Foundation: Slab
- Roof: Metal
Condition
- Resale
- New construction: No
- Year built: 2013
Utilities & green energy
- Sewer: Septic Tank
- Water: Well
- Utilities for property: Electricity Connected, Internet-Fiber
Community & HOA
Community
- Features: BBQ Pit/Grill, Clubhouse, Common Grounds, Controlled Access, Courtyard, Dog Park, Fishing, Game Room, Gated, Google Fiber, High Speed Internet, Kitchen Facilities, Lounge, Maintenance On-Site, Media Center/Movie Theatre, Park, Pet Amenities, Picnic Area, Planned Social Activities, Playground, Pool, Racquetball, Sport Court(s)/Facility, Tennis Court(s), Underground Utilities, See Remarks
- Subdivision: MAVERICK
HOA
- Has HOA: Yes
- Services included: Common Area Maintenance, Maintenance Grounds, See Remarks
- HOA fee: $1,500 annually
- HOA name: MTX960
Location
- Region: Harper
Financial & listing details
- Price per square foot: $350/sqft
- Annual tax amount: $20,000
- Date on market: 7/9/2026
- Listing terms: Cash,Conventional,1031 Exchange
- Electric utility on property: Yes
Estimated market value
Not available
Estimated sales range
Not available
Not available
Price history
| Date | Event | Price |
|---|---|---|
| 7/9/2026 | Listed for sale | $1,799,000$350/sqft |
Source:  Unlock MLS #3995921 Report a problem Unlock MLS #3995921 Report a problem | ||
Public tax history
Tax history is unavailable.
Monthly payment
Est. payment
Payment breakdown
Explore the cost of this home by adjusting the details. Changes won't be saved.Climate risks
Neighborhood: 78631
Nearby schools
GreatSchools rating
- 7/10Harper Middle SchoolGrades: 5-8Distance: 4.9 mi
- 7/10Harper High SchoolGrades: 9-12Distance: 4.9 mi
- 10/10Harper Elementary SchoolGrades: PK-4Distance: 5.1 mi
Schools provided by the listing agent
- Elementary: Harper
- Middle: Harper
- High: Harper
- District: Harper ISD
Source: Unlock MLS. This data may not be complete. We recommend contacting the local school district to confirm school assignments for this home.
- $1,799,0005 bd6 ba5.1k sqft22 Goose Landing Way, Harper, TX 78631For Sale
- $1,999,0005 bd6 ba5.1k sqft170 Goose Landing Way, Harper, TX 78631For Sale
- $699,0002 bd1 ba1.1k sqft281 Goose Landing Way, Harper, TX 78631For Sale
- $199,100-- bd-- ba1.2k sqft1031 Brown Rd, Harper, TX 78631Off Market
- $699,000-- bd-- ba1.1k sqft281 Goose Landing Way LOT 20, Harper, TX 78631For Sale
- $--6 bd7 ba8.3k sqft556 Cliff View Loop, Harper, TX 78631Sold
- $9,337,120-- bd-- ba-- sqft936 Brown Rd, Harper, TX 78631Off Market
- $--6 bd7 ba8.3k sqft556 Cliff Vw, Harper, TX 78631Sold
A local agent can set up tours, give advice and negotiate with sellers.
Similar homes
- $1,799,0005 bd6 ba5.1k sqftLot 22 Goose Landing Way, Harper, TX 78631For Sale
 MLS ID #178532, Tricia Keith, Keller Williams Realty. HLMLS as distributed by MLS GRID
 - $1,999,0005 bd6 ba5.1k sqft170 Goose Landing Way, Harper, TX 78631For SaleMLS ID #178529, Tricia Keith, Keller Williams Realty. HLMLS as distributed by MLS GRID
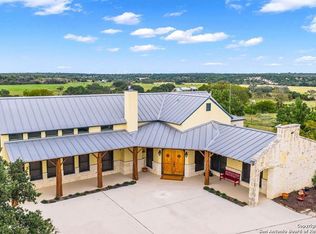
- $1,750,0003 bd2 ba3.1k sqft2320 fiedler road, Harper, TX 78028For Sale
 MLS ID #1923631, Elizabeth Rodriguez TREC #575168, Keller Williams City-View. LERA MLS
 - $1,950,0003 bd4 ba5.7k sqft20400 Fm 2093, Harper, TX 78631For Sale
 MLS ID #120208, Scott Frantzen. KVMLS
 - $1,250,0003 bd3 ba2.6k sqft306 N Charles Rd, Kerrville, TX 78028For SaleMLS ID #125002, Clinton Truax. KVMLS
- $1,475,0002 bd2 ba3.4k sqft2178 S Ranch Rd #783, Harper, TX 78631For SaleMLS ID #104233, Cody Key. CHCBOR
- $1,800,0005 bd4 ba3.8k sqft2041 Fm 1340, Hunt, TX 78024For SaleMLS ID #1958915, Katherine Vasicek TREC #781245, Homestead & Ranch Real Estate. LERA MLS
- $1,350,0003 bd4 ba4.4k sqft19998 Fm 2093, Fredericksburg, TX 78624For SaleMLS ID #104626, Scott Frantzen. CHCBOR
- $1,590,0004 bd3 ba4k sqft326 RIVER VALLEY RD, Ingram, TX 78025For SaleMLS ID #1992453, Tye Stephens TREC #687657, UC Heritage Ranch Sales. LERA MLS
- $1,750,0004 bd4 ba5.3k sqft3965 Highway 27 E, Kerrville, TX 78028For SaleMLS ID #120111, Ray Rothwell. KVMLS
- $1,295,0004 bd4 ba3.2k sqft2377 Aviation Loop, Fredericksburg, TX 78624For SaleMLS ID #104832, Lisa McGehee. CHCBOR
- $1,250,0004 bd4 ba4k sqft722 W Lacey Oaks Parkway, Kerrville, TX 78028For SaleMLS ID #1990351, Laura Fore TREC #557049, Fore Premier Properties. LERA MLS
- $1,495,0003 bd3 ba3.1k sqft195 Kamira Drive, Kerrville, TX 78028For SaleMLS ID #1990292, Laura Fore TREC #557049, Fore Premier Properties. LERA MLS
- $1,900,0005 bd5 ba2.8k sqft125 MAUK RD, Ingram, TX 78025For SaleMLS ID #1957960, Rebecca McFadden TREC #0309551, RE/MAX Kerrville. LERA MLS
- $1,795,0002 bd3 ba3.5k sqft364 Wolf Creek Rd, Fredericksburg, TX 78624For SaleMLS ID #104171, Michael W. Starks. CHCBOR
- $1,499,0004 bd3 ba4k sqft326 W River Valley Rd, Ingram, TX 78025For SaleMLS ID #120833, Tye Stephens. KVMLS
- $1,250,0003 bd3 ba2.6k sqft306 Charles, Kerrville, TX 78028For SaleMLS ID #1964503, Esmeralda Herrera TREC #777078, Phyllis Browning Company. LERA MLS
- $1,249,0004 bd5 ba4.6k sqft1104 Lois St, Kerrville, TX 78028For SaleMLS ID #1954518, Cody Key TREC #0622365, Key and Key Realty. LERA MLS
- $1,520,0005 bd5 ba4.5k sqft3512 Trail Head Dr, Kerrville, TX 78028For SaleMLS ID #124520, Ardie Vargas & Coby Byerly. KVMLS
- $2,500,0005 bd5 ba4.7k sqft276 Hermosa Rd SW, Kerrville, TX 78028Active
 MLS ID #6125062, Lindsey Roberson, Moreland Properties. Unlock MLS
