Skip main navigation
Off market
  • $519,600

    556 Crane Prairie Way, Osprey, FL 34229

    3beds
    2,298sqft
    Single Family Residence
    Built in 2005
    6,969.6 Square Feet Lot
    $519,600 Zestimate®
    $226/sqft
    $4,795 Estimated rent

    Home value

    $519,600

    $488,000 - $551,000

    $4,795/mo

    Zestimate® history
    Loading
    Loading...

    Owner options

    List your home for rent

    $4,795/mo

    Rent Zestimate®

    Find your next renter with Zillow Rental Manager. Plus, with online applications, you can quickly screen prospective tenants – for free.

    Learn more

    $4,795/mo

    Rent Zestimate®

    Refinance and save

    $3,335/mo

    Est. payment

    Refinancing to a lower rate could help reduce your monthly payments and save thousands over the life of the loan.

    See today's rates

    $3,335/mo

    Est. payment

    Explore your selling options

    Work with a Zillow partner agent

    Leverage their expertise and Zillow's premium Showcase listings to get your home seen by more buyers.

    Get started

    List with your own agent

    Get your home in front of millions of buyers by listing it on Zillow.

    Learn how to do it

    Sell it yourself

    Take full control of how buyers see your home on Zillow by listing For Sale by Owner (FSBO).

    List your home

    What's special

    Solid surface countertopsCeiling fanBuilt-in media nicheTile roofDouble tray ceilingsRecessed lightingMature landscaping

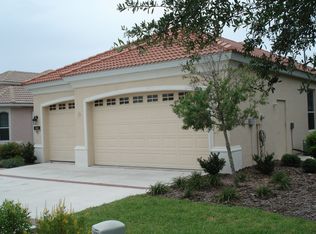
    Welcome to a beautiful residence where comfort, privacy, and functionality come together seamlessly. A paver driveway, tile roof, mature landscaping, and a charming paver walkway set the tone as you arrive, leading to an inviting French door entry framed by a transom window. Inside, tile floors stretch through the main living areas, beginning with a light-filled foyer adorned with a chandelier. Flowing effortlessly into the heart of the home, the dining area offers an elegant setting for entertaining, complete with a chandelier and a niche perfectly sized for a buffet or credenza. The adjacent great room impresses with a wall of sliding glass doors, double tray ceilings, recessed lighting, a ceiling fan, and a built-in media niche, creating a bright and open space ideal for everyday living. The kitchen is both stylish and practical, featuring warm wood cabinetry, solid surface countertops, a glass block window in the backsplash for additional natural light, and an eat-in area with a picturesque aquarium window. A breakfast bar provides casual seating, and two closet pantries offer ample storage. The kitchen is outfitted with LG stainless steel appliances, including a range, microwave, dishwasher, and refrigerator. Tucked privately at the back of the home, the spacious primary suite offers a serene retreat with a tray ceiling, multiple windows, and a cozy sitting area with sliders opening to the lanai. Two walk-in closets provide generous storage, while the en-suite bathroom includes a large vanity with two sinks and a makeup area, a soaking tub, walk-in shower with bench seating, a framed mirror, water closet, and a glass block transom window that brightens the space. Just off the foyer, a pocket door leads to a private guest wing that includes a full bathroom with a tub/shower combo, vanity, and tile flooring, as well as a spacious guest bedroom featuring plush carpet, plantation shutters, and a generous closet. The second guest bedroom, located just across the foyer with double doors, is currently set up as a home office but offers flexibility as a guest room, complete with its own closet and a large window. Additional highlights include a well-appointed laundry room with a sink, cabinet workspace, shelving, storage closet, and central vacuum system, plus a tile floor and pocket door for added convenience. Step outside to a covered lanai with sitting and dining areas, ceiling fan, and plenty of room to relax or entertain, all surrounded by lush, mature landscaping for enhanced privacy and tranquility. Willowbend is a maintenance-free neighborhood rich in amenities, including a clubhouse with fitness center, playground, pickleball courts, and a large, heated pool available to all homeowners. All this plus lawn maintenance (including weeding, trimming, sprinklers and irrigation), cable TV, and internet. This fantastic location is ideally near downtown Venice, Sarasota, Siesta Key, Casey Key and Nokomis Beachoffering easy access to beaches, cultural attractions, shopping, and dining. Also nearby is the Legacy Trail, Oscar Scherer State Park, Pine View School, and award-winning Gulf beaches.

    This property is off market, which means it's not currently listed for sale or rent on Zillow. This may be different from what's available on other websites or public sources.

    Zillow last checked:

    Source: Douglas Elliman,MLS#: A4659658MLS Logo

    Facts & features

    Interior

    Bedrooms & bathrooms
    • Bedrooms: 3
    • Bathrooms: 2
    • Full bathrooms: 2
    Features
    • Has basement: No
    Interior area
    • Total structure area: 2,298
    • Total interior livable area: 2,298 sqft

    Property

    Parking
    • Total spaces: 2
    • Parking features: GarageAttached
    • Has attached garage: Yes
    Features
    • Patio & porch: Patio
    Lot
    • Size: 6,969 sqft
    Details
    • Parcel number: 0156040055

    Construction

    Type & style
    • Home type: SingleFamily
    • Architectural style: Other
    • Property subtype: Single Family Residence
    Condition
    • Year built: 2005

    Community & neighborhood

    Location
    • Region: Osprey
    • Subdivision: OSPREY

    Price history

    DateEventPrice
    12/1/2025Listing removed$620,000$270/sqft
    Source: Douglas Elliman #A4659658 Report a problem
    8/4/2025Listed for sale$620,000+100%$270/sqft
    Source: Stellar MLS #A4659658 Report a problem
    9/30/2016Sold$310,000-6%$135/sqft
    Source: Public Record Report a problem
    9/2/2016Price change$329,900-1.5%$144/sqft
    Source: WHITE SANDS REALTY GROUP FL #A4159185 Report a problem
    8/12/2016Price change$334,900-1.5%$146/sqft
    Source: WHITE SANDS REALTY GROUP FL #A4159185 Report a problem
    8/10/2016Price change$339,900-1.4%$148/sqft
    Source: WHITE SANDS REALTY GROUP FL #A4159185 Report a problem
    7/27/2016Price change$344,900-2.8%$150/sqft
    Source: WHITE SANDS REALTY GROUP FL #A4159185 Report a problem
    7/12/2016Listed for sale$355,000+6%$154/sqft
    Source: WHITE SANDS REALTY GROUP FL #A4159185 Report a problem
    7/20/2015Listing removed$334,900$146/sqft
    Source: Premier Sotheby's International Realty #A4111515 Report a problem
    3/29/2015Price change$334,900+3.1%$146/sqft
    Source: Premier Sotheby's International Realty #A4111515 Report a problem
    1/15/2015Listed for sale$324,900$141/sqft
    Source: Signature Sotheby's International Realty #A4111515 Report a problem

    Public tax history

    YearProperty taxesTax assessment
    2025$4,352 +11.9%$350,858 +2.9%
    2024$3,891 +3.4%$340,970 +3%
    2023$3,762 +2.8%$331,039 +3%
    2022$3,661 +0.8%$321,397 +3%
    2021$3,631 -0.3%$312,036 +1.4%
    2020$3,643 +3.7%$307,728 +2.3%
    2019$3,513 $300,809 +1.9%
    2018$3,513 +2.5%$295,200 -7%
    2017$3,426 +11.1%$317,553 +9.6%
    2016$3,083 $289,700 +1%
    2015$3,083 +0.4%$286,700 +16.1%
    2014$3,070 +0.1%$246,928
    2013$3,067 +2.9%$246,928 +1.7%
    2012$2,979 +2.6%$242,800 +0.8%
    2011$2,905 -6.9%$240,900 -3.9%
    2010$3,119 -15.2%$250,600 -6.4%
    2009$3,678 $267,700 -14.4%
    2008$3,678 -29.5%$312,700 -21.3%
    2007$5,221 $397,100 -1.8%
    2006-- $404,500 +787.1%
    2005-- $45,600

    Find assessor info on the county website

    Neighborhood: 34229

    Nearby schools

    GreatSchools rating
    Get a cash offer in 3 minutes
    Find out how much your home could sell for in as little as 3 minutes with a no-obligation cash offer.
    Estimated market value
    $519,600
    Get a cash offer in 3 minutes
    Find out how much your home could sell for in as little as 3 minutes with a no-obligation cash offer.
    Estimated market value
    $519,600