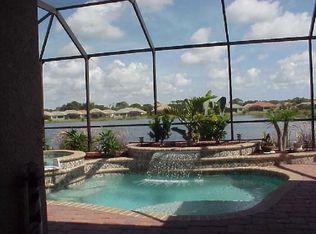
Under contract-accepting backup offers. Welcome to this impeccably maintained, MAINTENANCE FREE home in the highly desirable Willowbend community, with tranquil LAKEVIEWS, exceptional amenities and an unbeatable LOCATION. Built by renowned Lee Wetherington and lovingly maintained by its original owner, this quality-constructed residence features a spacious open split-bedroom floor plan with 3 bedrooms plus den, 2 baths, and abundant storage throughout. The kitchen boasts natural wood cabinets with granite counters, a breakfast bar and newer stainless appliances with natural gas for cooking and a pantry for additional storage. The heart of the home opens to a stunning extended screened lanai surrounded by lush vegetation overlooking a private water view, where you can enjoy breathtaking sunrises and watch Florida's natural wildlife in a peaceful setting. Additional upgrades to this immaculate home include an EV charging station, whole-house carbon water filtration system, and natural gas service for the stove, dryer, and water heater. HOA fees provide outstanding value and include lawn maintenance, irrigation, high-speed internet, cable, and access to resort-style amenities including a community heated pool, fitness center, playground and pickleball courts. Ideally situated within a mile of Pine View School and just moments from Oscar Scherer State Park and the Legacy Trail, this home also offers quick access to Nokomis Beach, only two miles away. Trader Joe's, Whole Foods, shopping, dining, and everyday conveniences are all nearby, making this location truly second to none. Enjoy the perfect combination of comfort, convenience, low-maintenance living, and the Florida lifestyle in one of the area's most sought-after neighborhoods. Whether you're enjoying your morning coffee while watching the sunrise over the water, biking the nearby Legacy Trail, or spending the afternoon at Nokomis Beach, this exceptional home offers the very best of Florida living.
Under contract
$599,000
557 Crane Prairie Way, Osprey, FL 34229
3beds
2,172sqft
Single Family Residence
Built in 2005
7,764 Square Feet Lot
$582,200 Zestimate®
$276/sqft
$397/mo HOA
What's special
Tranquil lakeviewsGranite countersBreakfast barAbundant storage throughoutStunning extended screened lanaiBreathtaking sunrisesPantry for additional storage
- 27 days |
- 619 |
- 23 |
Likely to sell faster than
Zillow last checked:
Listing updated:
Listed by:
Lori Lockhart, PA 941-724-0595,
COLDWELL BANKER REALTY 941-349-4411
Source: Stellar MLS,MLS#: A4696823
Originating MLS: Sarasota - Manatee

Facts & features
Interior
Bedrooms & bathrooms
- Bedrooms: 3
- Bathrooms: 2
- Full bathrooms: 2
Rooms
- Room types: Den/Library/Office
Primary bedroom
- Features: Walk-In Closet(s)
- Level: First
- Area: 240 Square Feet
- Dimensions: 16x15
Bedroom 2
- Features: Built-in Closet
- Level: First
- Area: 132 Square Feet
- Dimensions: 12x11
Bedroom 3
- Features: Built-in Closet
- Level: First
- Area: 132 Square Feet
- Dimensions: 12x11
Primary bathroom
- Features: Split Vanities, Tub with Separate Shower Stall
- Level: First
- Area: 132 Square Feet
- Dimensions: 12x11
Dining room
- Level: First
- Area: 117 Square Feet
- Dimensions: 13x9
Family room
- Level: First
- Area: 240 Square Feet
- Dimensions: 16x15
Kitchen
- Level: First
- Area: 120 Square Feet
- Dimensions: 15x8
Living room
- Level: First
- Area: 156 Square Feet
- Dimensions: 13x12
Office
- Level: First
- Area: 169 Square Feet
- Dimensions: 13x13
Heating
- Central, Natural Gas
Cooling
- Central Air
Appliances
- Included: Dishwasher, Dryer, Gas Water Heater, Microwave, Range, Refrigerator, Washer
- Laundry: Inside, Laundry Room
Features
- Built-in Features, Ceiling Fan(s), Coffered Ceiling(s), Eating Space In Kitchen, High Ceilings, Kitchen/Family Room Combo, Living Room/Dining Room Combo, Open Floorplan, Solid Wood Cabinets, Split Bedroom, Stone Counters, Tray Ceiling(s), Walk-In Closet(s)
- Flooring: Carpet, Tile
- Doors: Sliding Doors
- Windows: Window Treatments
- Has fireplace: No
Interior area
- Total structure area: 2,800
- Total interior livable area: 2,172 sqft
Video & virtual tour
Property
Parking
- Total spaces: 2
- Parking features: Driveway, Garage Faces Side
- Attached garage spaces: 2
- Has uncovered spaces: Yes
Features
- Levels: One
- Stories: 1
- Patio & porch: Patio, Porch, Rear Porch, Screened
- Exterior features: Irrigation System, Private Yard, Sidewalk
- Has view: Yes
- View description: Water, Lake
- Has water view: Yes
- Water view: Water,Lake
- Waterfront features: Lake Front
Lot
- Size: 7,764 Square Feet
- Residential vegetation: Trees/Landscaped
Details
- Parcel number: 0156040036
- Zoning: RSF1
- Special conditions: None
Construction
Type & style
- Home type: SingleFamily
- Architectural style: Ranch
- Property subtype: Single Family Residence
Materials
- Block
- Foundation: Slab
- Roof: Tile
Condition
- New construction: No
- Year built: 2005
Details
- Builder name: Lee Wetherington
Utilities & green energy
- Sewer: Public Sewer
- Water: Public
- Utilities for property: Cable Connected, Electricity Connected, Natural Gas Connected, Sewer Connected, Water Connected
Community & HOA
Community
- Features: Fitness Center, Playground, Pool, Sidewalks, Tennis Court(s)
- Pet fee: $0 monthly
- Subdivision: WILLOWBEND PH 4
HOA
- Has HOA: Yes
- Amenities included: Basketball Court, Fitness Center, Pickleball Court(s), Playground, Pool, Recreation Facilities
- Services included: Cable TV, Community Pool, Internet, Maintenance Grounds, Pool Maintenance, Recreational Facilities
- HOA fee: $397 monthly
- HOA name: Luis Odon/ Sentry Mgt
- HOA phone: 941-361-1222
Location
- Region: Osprey
Financial & listing details
- Price per square foot: $276/sqft
- Tax assessed value: $489,300
- Annual tax amount: $3,953
- Date on market: 6/12/2026
- Cumulative days on market: 8 days
- Listing terms: Cash,Conventional
- Ownership: Fee Simple
- Total actual rent: 0
- Electric utility on property: Yes
- Road surface type: Paved
Estimated market value
$582,200
$553,000 - $611,000
$4,671/mo
Price history
| Date | Event | Price |
|---|---|---|
| 7/8/2026 | Contingent | $599,000$276/sqft |
Source: | ||
| 7/1/2026 | Listing removed | $5,500$3/sqft |
Source: Stellar MLS #A4674620 Report a problem | ||
| 6/20/2026 | Pending sale | $599,000$276/sqft |
Source: | ||
| 6/12/2026 | Listed for sale | $599,000+698.7%$276/sqft |
Source: | ||
| 12/8/2025 | Listed for rent | $5,500$3/sqft |
Source: Stellar MLS #A4674620 Report a problem | ||
| 9/8/2004 | Sold | $75,000$35/sqft |
Source: Public Record Report a problem | ||
Public tax history
| Year | Property taxes | Tax assessment |
|---|---|---|
| 2025 | $3,953 +12.5% | $317,800 +2.9% |
| 2024 | $3,514 +3.5% | $308,844 +3% |
| 2023 | $3,395 +2.9% | $299,849 +3% |
| 2022 | $3,299 +0.8% | $291,116 +3% |
| 2021 | $3,274 -0.3% | $282,637 +1.4% |
| 2020 | $3,283 +3.8% | $278,735 +2.3% |
| 2019 | $3,162 | $272,468 +1.9% |
| 2018 | $3,162 +2.6% | $267,388 +2.1% |
| 2017 | $3,081 -1% | $261,888 -11.8% |
| 2016 | $3,111 | $296,900 +1.4% |
| 2015 | $3,111 +0.4% | $292,900 +17.6% |
| 2014 | $3,097 +0.1% | $248,962 |
| 2013 | $3,094 +2.9% | $248,962 +1.7% |
| 2012 | $3,006 +2.4% | $244,800 +0.7% |
| 2011 | $2,935 -6.8% | $243,200 -3.8% |
| 2010 | $3,149 -16.1% | $252,800 -6.9% |
| 2009 | $3,751 | $271,600 -14.7% |
| 2008 | $3,751 -20.1% | $318,500 -16.3% |
| 2007 | $4,697 | $380,600 -1.8% |
| 2006 | -- | $387,600 +556.9% |
| 2005 | -- | $59,000 |
Find assessor info on the county website
Monthly payment
Est. payment$--/mo
Payment breakdown
Explore the cost of this home by adjusting the details. Changes won't be saved.All calculations are estimates and provided by Zillow, Inc. for informational purposes only. Actual amounts may vary.
HOA fees may include property taxes on listings classified as Co-Ops. Contact the listing agent and/or owner for fee details.
Mortgage interest rates are dependent on a number of factors, including credit score, down payment, and repayment length. Interest rate data provided by Zillow Group Marketplace, Inc. as of 1/1/1970 from various mortgage lenders with which we have lead or other similar arrangements; the Estimated Payment is an average of those rates.
See how much you could borrow to make a competitive offer.
Climate risks
Neighborhood: 34229
Nearby schools
GreatSchools rating
- 8/10Laurel Nokomis SchoolGrades: PK-8Distance: 4.1 mi
- 7/10Venice Senior High SchoolGrades: 9-12Distance: 6 mi
Schools provided by the listing agent
- Elementary: Laurel Nokomis Elementary
- Middle: Laurel Nokomis Middle
- High: Venice Senior High
Source: Stellar MLS. This data may not be complete. We recommend contacting the local school district to confirm school assignments for this home.
A local agent can set up tours, give advice and negotiate with sellers.
- Florida
- Sarasota County
- Osprey
- 34229
- 557 Crane Prairie Way