Skip main navigation
Sold for $750,000
  • $750,000

    556 DR MARTIN LUTHER KING JR STREET S, ST PETERSBURG, FL 33701

    3beds
    2,105sqft
    Townhouse
    Built in 2025
    -- sqft lot
    $-- Zestimate®
    $356/sqft
    $5,021 Estimated rent

    Home value

    Not available

    Estimated sales range

    Not available

    $5,021/mo

    Zestimate® history
    Loading
    Loading...

    Owner options

    List your home for rent

    $5,021/mo

    Rent Zestimate®

    Find your next renter with Zillow Rental Manager. Plus, with online applications, you can quickly screen prospective tenants – for free.

    Learn more

    $5,021/mo

    Rent Zestimate®

    Refinance and save

    $5,455/mo

    Est. payment

    Refinancing to a lower rate could help reduce your monthly payments and save thousands over the life of the loan.

    See today's rates

    $5,455/mo

    Est. payment

    Explore your selling options

    Work with a Zillow partner agent

    Leverage their expertise and Zillow's premium Showcase listings to get your home seen by more buyers.

    Get started

    List with your own agent

    Get your home in front of millions of buyers by listing it on Zillow.

    Learn how to do it

    Sell it yourself

    Take full control of how buyers see your home on Zillow by listing For Sale by Owner (FSBO).

    List your home

    What's special

    Gas rangeFloor-to-ceiling tileRooftop terraceLight-filled open floor planFenced front yardPremium fixturesBuilt-in wet bar
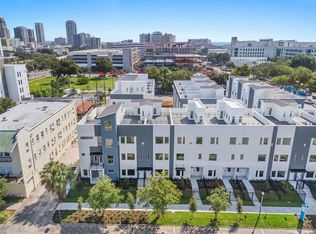
    One or more photo(s) has been virtually staged. FINAL OPPORTUNITY This is the last available Da Vinci floorplan at Innovation Townhomes, a gated, modern community in the heart of Downtown St. Petersburg. Move-in ready and thoughtfully designed for elevated urban living, this exceptional townhome offers a rare combination of style, functionality, and location that truly sets it apart. With only a limited number of homes in this is your final chance to secure this highly desirable residence. The Da Vinci features 3 bedrooms, 3.5 bathrooms, and a 2-car garage that’s EV-ready, making it as smart and forward-thinking as it is beautiful. One of the rarest and most in-demand features of this particular unit is its fenced front yard, offering a semi-private outdoor space, an exceptional luxury in downtown townhome living. From the moment you step inside, you’ll be greeted by a light-filled, open floor plan where modern architecture and finishes create an inviting atmosphere. On the entry level, a private en-suite bedroom provides the ideal setup for visiting guests, a home office, or multi-generational living. Upstairs, the spacious owner’s suite becomes your personal sanctuary with a spacious bathroom, floor-to-ceiling tile, premium fixtures, and an oversized walk-in closet. A third en-suite bedroom and a full-size washer and dryer. The main living area showcases an open concept kitchen, combining functionality with high design. You'll find flat-panel soft-close cabinetry, a striking herringbone tile backsplash, and 3cm quartz countertops with an impressive 12-foot island, perfect for hosting friends or gathering around for casual meals. The kitchen is outfitted with a full suite of BOSCH stainless steel appliances, including a gas range, counter-depth refrigerator and under-counter microwave, giving it a sleek, modern feel with all the performance features today’s buyers expect. The crown jewel of this home is the rooftop terrace, an entertainer’s dream of outdoor living space. Whether you’re enjoying your morning coffee or winding down with evening cocktails, this space is enhanced by a built-in wet bar, wine fridge, and pre-plumbed for your outdoor dream kitchen, perfect for savoring Florida’s sunshine from sunrise to sunset. Innovation Townhomes offers unbeatable access to the best the city has to offer. Just minutes away from Tropicana Field, the EDGE District, Grand Central, the Warehouse Arts District, and the Pinellas Trail, you’ll also be moments from downtown dining, world-class museums, beaches, shopping, the new St. Pete Pier, marinas, hospitals, and more. Whether you're going to the beach or an evening on the town, the location truly delivers a vibrant, connected lifestyle. With limited homes remaining in this modern, gated community and NO OTHER DA VINCI floorplans left, this is a one-of-a-kind opportunity to own a turnkey townhome in the heart of it all. **Schedule your private showing today** before this final Da Vinci is gone!

    Zillow last checked:

    Listing updated:

    Listed by:

    Mashonda Smith 727-418-4662,

    CORCORAN DWELLINGS 727-888-4663,

    Megan Lacombe 727-452-4229,

    CORCORAN DWELLINGS

    Bought with:

    Justin Smith, 3153560

    SMITH & ASSOCIATES REAL ESTATE

    Source: Stellar MLS,MLS#: TB8407536MLS LogoOriginating MLS: Suncoast Tampa

    Facts & features

    Interior

    Bedrooms & bathrooms
    • Bedrooms: 3
    • Bathrooms: 4
    • Full bathrooms: 3
    • 1/2 bathrooms: 1
    Primary bedroom
    • Features: Walk-In Closet(s)
    • Level: Third
    • Area: 233.16 Square Feet
    • Dimensions: 13.4x17.4
    Dining room
    • Level: Second
    • Area: 156.24 Square Feet
    • Dimensions: 12.4x12.6
    Kitchen
    • Level: Second
    • Area: 179.3 Square Feet
    • Dimensions: 16.3x11
    Living room
    • Level: Second
    • Area: 270.58 Square Feet
    • Dimensions: 16.3x16.6
    Heating
    • Central, Electric
    Cooling
    • Central Air
    Appliances
    • Included: Bar Fridge, Dishwasher, Disposal, Electric Water Heater, Microwave, Range, Range Hood
    • Laundry: Laundry Closet
    Features
    • Ceiling Fan(s), High Ceilings, Kitchen/Family Room Combo, Open Floorplan, PrimaryBedroom Upstairs, Walk-In Closet(s), Wet Bar
    • Flooring: Tile, Vinyl
    • Doors: Outdoor Grill
    • Has fireplace: No
    Interior area
    • Total structure area: 2,105
    • Total interior livable area: 2,105 sqft

    Property

    Parking
    • Total spaces: 2
    • Parking features: Garage - Attached
    • Attached garage spaces: 2
    Features
    • Levels: Three Or More
    • Stories: 3
    • Patio & porch: Front Porch, Patio
    • Exterior features: Irrigation System, Outdoor Grill, Sidewalk
    • Fencing: Fenced
    • Has view: Yes
    • View description: City
    Details
    • Parcel number: 050000000000000006
    • Special conditions: None

    Construction

    Type & style
    • Home type: Townhouse
    • Architectural style: Contemporary
    • Property subtype: Townhouse
    • Attached to another structure: Yes
    Materials
    • Block, Stucco
    • Foundation: Slab
    • Roof: Membrane,Shingle
    Condition
    • Completed
    • New construction: Yes
    • Year built: 2025
    Details
    • Builder model: Da Vinci
    • Builder name: Peregrine

    Utilities & green energy

    • Sewer: Public Sewer
    • Water: Public
    • Utilities for property: Cable Available, Electricity Connected, Natural Gas Connected, Water Connected

    Community & HOA

    Community
    • Features: Community Mailbox, Gated Community - No Guard, Sidewalks
    • Pet fee: $0 monthly
    • Subdivision: INNOVATION TOWNHOMES
    HOA
    • Has HOA: Yes
    • Services included: Reserve Fund, Maintenance Grounds
    • HOA fee: $255 monthly
    • HOA name: Shelly Bramm
    Location
    • Region: Saint Petersburg

    Financial & listing details

    • Price per square foot: $356/sqft
    • Annual tax amount: $300
    • Date on market: 7/20/2025
    • Cumulative days on market: 38 days
    • Listing terms: Cash,Conventional,VA Loan
    • Ownership: Fee Simple
    • Total actual rent: 0
    • Electric utility on property: Yes
    • Road surface type: Paved, Asphalt

    Price history

    DateEventPrice
    9/30/2025Sold$750,000-3.2%$356/sqft
    Source: Stellar MLS #TB8407536 Report a problem
    8/28/2025Pending sale$775,000$368/sqft
    Source: Stellar MLS #TB8407536 Report a problem
    7/20/2025Listed for sale$775,000$368/sqft
    Source: Stellar MLS #TB8407536 Report a problem

    Public tax history

    Tax history is unavailable.

    Neighborhood: Albert Whitted Airport

    Nearby schools

    GreatSchools rating
    Schools provided by the listing agent
    • Elementary: Campbell Park Elementary-PN
    • Middle: John Hopkins Middle-PN
    • High: St. Petersburg High-PN

    Source: Stellar MLS. This data may not be complete. We recommend contacting the local school district to confirm school assignments for this home.

    Get pre-qualified for a loan
    At Zillow Home Loans, we can pre-qualify you in as little as 5 minutes with no impact to your credit score.

    An equal housing lender. NMLS #10287.