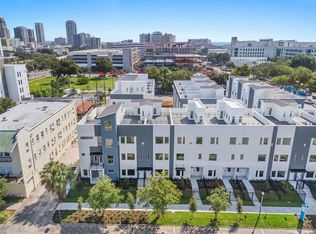
One or more photo(s) has been virtually staged. Under Construction. Stunning Downtown New Construction Townhome completed in 2025.
Sold for $864,000
$864,000
885 6TH AVENUE S, ST PETERSBURG, FL 33701
3beds
2,105sqft
Townhouse
Built in 2024
1,011 Square Feet Lot
$822,300 Zestimate®
$410/sqft
$5,213 Estimated rent
Home value
$822,300
$740,000 - $913,000
$5,213/mo
Zestimate® history
Owner options
List your home for rent
$5,213/mo
Rent Zestimate®
Find your next renter with Zillow Rental Manager. Plus, with online applications, you can quickly screen prospective tenants – for free.
$5,213/mo
Rent Zestimate®
Refinance and save
$6,203/mo
Est. payment
Refinancing to a lower rate could help reduce your monthly payments and save thousands over the life of the loan.
$6,203/mo
Est. payment
Explore your selling options
Work with a Zillow partner agent
Leverage their expertise and Zillow's premium Showcase listings to get your home seen by more buyers.
Get startedList with your own agent
Get your home in front of millions of buyers by listing it on Zillow.
Learn how to do itSell it yourself
Take full control of how buyers see your home on Zillow by listing For Sale by Owner (FSBO).
List your homeWhat's special
Zillow last checked:
Listing updated:
Listed by:
Non-Member Agent,
STELLAR NON-MEMBER OFFICE 000-000-0000
Bought with:
Jac Smith, 3346201
KELLER WILLIAMS ST PETE REALTY
Source: Stellar MLS,MLS#: J986472 Originating MLS: Other
Originating MLS: Other
Facts & features
Interior
Bedrooms & bathrooms
- Bedrooms: 3
- Bathrooms: 4
- Full bathrooms: 3
- 1/2 bathrooms: 1
Primary bedroom
- Features: Walk-In Closet(s)
- Level: Third
- Area: 233.16 Square Feet
- Dimensions: 13.4x17.4
Dining room
- Level: Second
- Area: 156.24 Square Feet
- Dimensions: 12.4x12.6
Kitchen
- Level: Second
- Area: 179.3 Square Feet
- Dimensions: 16.3x11
Living room
- Level: Second
- Area: 270.58 Square Feet
- Dimensions: 16.3x16.6
Heating
- Central, Electric
Cooling
- Central Air
Appliances
- Included: Bar Fridge, Dishwasher, Disposal, Electric Water Heater, Microwave, Range, Range Hood
- Laundry: Laundry Closet
Features
- Ceiling Fan(s), High Ceilings, Kitchen/Family Room Combo, Open Floorplan, PrimaryBedroom Upstairs, Walk-In Closet(s), Wet Bar
- Flooring: Tile, Vinyl
- Doors: Outdoor Grill
- Has fireplace: No
Interior area
- Total structure area: 2,105
- Total interior livable area: 2,105 sqft
Property
Parking
- Total spaces: 2
- Parking features: Garage - Attached
- Attached garage spaces: 2
Features
- Levels: Three Or More
- Stories: 3
- Exterior features: Irrigation System, Outdoor Grill, Sidewalk
Lot
- Size: 1,011 Square Feet
Details
- Parcel number: 193117430770000220
- Special conditions: None
Construction
Type & style
- Home type: Townhouse
- Property subtype: Townhouse
- Attached to another structure: Yes
Materials
- Block, Stucco
- Foundation: Slab
- Roof: Membrane,Shingle
Condition
- Under Construction
- New construction: Yes
- Year built: 2024
Details
- Builder model: Da Vinci
- Builder name: Peregrine
Utilities & green energy
- Sewer: Public Sewer
- Water: Public
- Utilities for property: Cable Available, Electricity Connected, Natural Gas Connected, Water Connected
Community & HOA
Community
- Features: Community Mailbox, Gated Community - No Guard, Sidewalks
- Pet fee: $0 monthly
- Subdivision: INNOVATION TOWNHOMES
HOA
- Has HOA: Yes
- Services included: Reserve Fund, Maintenance Grounds
- HOA fee: $257 monthly
- HOA name: Shelly Bramm
Location
- Region: Saint Petersburg
Financial & listing details
- Price per square foot: $410/sqft
- Tax assessed value: $34,080
- Annual tax amount: $300
- Date on market: 2/28/2025
- Listing terms: Cash,Conventional,VA Loan
- Ownership: Fee Simple
- Total actual rent: 0
- Electric utility on property: Yes
- Road surface type: Asphalt
Price history
| Date | Event | Price |
|---|---|---|
| 2/28/2025 | Sold | $864,000$410/sqft |
Source:  Stellar MLS #J986472 Report a problem Stellar MLS #J986472 Report a problem | ||
Public tax history
| Year | Property taxes | Tax assessment |
|---|---|---|
| 2025 | $679 +2.3% | $34,080 +0.2% |
| 2024 | $664 | $34,009 |
| 2023 | -- | -- |
Find assessor info on the county website
Neighborhood: Albert Whitted Airport
Nearby homes
- $864,0003 bd4 ba2.1k sqft548 Dr Martin Luther King Jr St, Saint Petersburg, FL 33701Sold
- $864,000-- bd-- ba2.1k sqft552 Dr Martin Luther King Jr St S, Saint Petersburg, FL 33701Sold
- $864,0003 bd4 ba2.1k sqft552 Dr Martin Luther King Jr St S, Saint Petersburg, FL 33701Sold

- $750,0003 bd4 ba2.1k sqft556 Dr Martin Luther King Jr St S, Saint Petersburg, FL 33701Sold

- $655,0002 bd3 ba1.8k sqft560 Dr Martin Luther King Jr St S, Saint Petersburg, FL 33701Sold
- $157,250-- bd-- ba-- sqftDr Martin Luther King Jr St S, Saint petersburg, FL 33705Off Market
- $665,0002 bd3 ba1.8k sqft544 Dr Martin Luther King Jr St S, Saint Petersburg, FL 33701Sold
- $655,0002 bd3 ba1.8k sqft564 Dr Martin Luther King Jr St S, Saint Petersburg, FL 33701Sold
Nearby schools
GreatSchools rating
- 4/10Campbell Park Elementary SchoolGrades: PK-5Distance: 0.2 mi
- 5/10John Hopkins Middle SchoolGrades: 6-8Distance: 0.6 mi
- 6/10St. Petersburg High SchoolGrades: 9-12Distance: 1.6 mi
Get a cash offer in 3 minutes
Find out how much your home could sell for in as little as 3 minutes with a no-obligation cash offer.
Estimated market value
$822,300
Get a cash offer in 3 minutes
Find out how much your home could sell for in as little as 3 minutes with a no-obligation cash offer.
Estimated market value
$822,300
Nearby cities
Nearby neighborhoods
Nearby zip codes
Other Saint Petersburg Topics
- Apartments for Rent in 33701
- Houses for Sale in 33701
- Houses for Rent in 33701
- 33701 Real Estate
- Saint Petersburg Condos
- Houses for Sale in Saint Petersburg
- Newest Listings in Saint Petersburg
- Saint Petersburg Home Values
- Saint Petersburg Real Estate Agents
- Saint Petersburg Refinance
- Saint Petersburg Mortgage Rates
